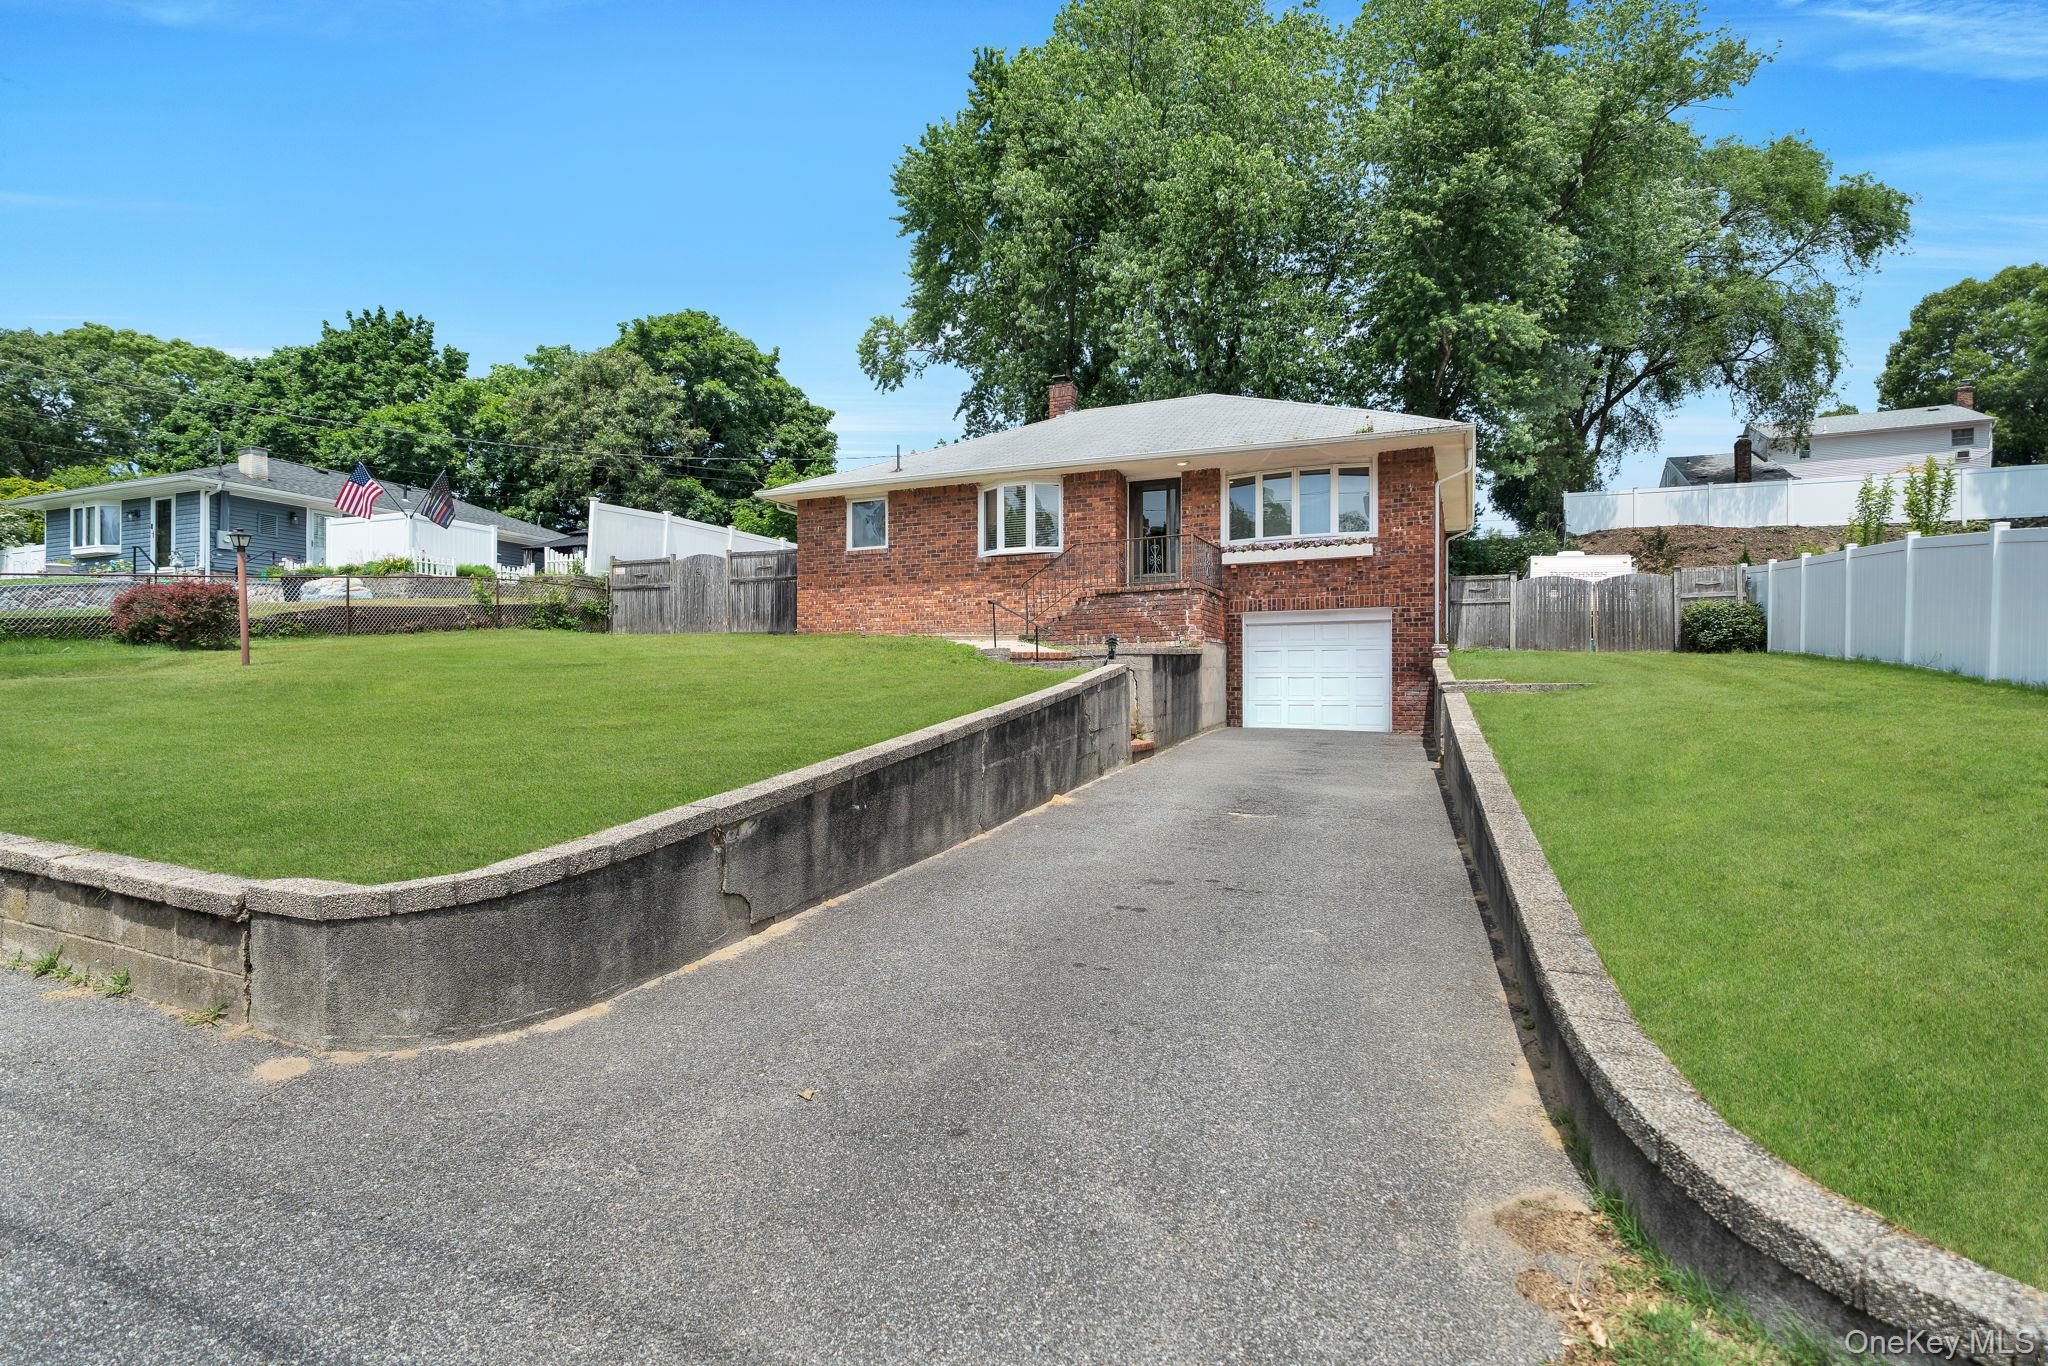
Brick ranch-style home with a long driveway leading to an attached garage and raised entry.
Living room with teal carpet, patterned seating, lace curtains, and a glass door to a balcony.
Living room with blue carpet, a pink sofa, red-covered sofa, and brown recliner.
Bedroom with a brass bed, ornate wooden furniture, and rose-colored carpet.
Wood-paneled entry hall beside a furnished living area with blue carpet and sliding glass doors.
Wood-paneled hallway with blue carpet, teal dresser, and wicker storage chest.
Bathroom with beige tile, wood vanity, floral shower curtain, and lace-curtained window.
Music room with a drum kit, keyboard, patterned sofas, and wall-mounted television.
Furnished bedroom with a bed, wooden dressers, and two corner windows.
Dining room with carved wooden furniture, glass-front china cabinets, and a pale green brick wall.
Dining room with a large wooden table, carved chairs, and a view into the kitchen.
Kitchen with white cabinets, a black range, patterned floor, and a counter lined with white chairs.
Kitchen with white cabinets, a magnet-covered refrigerator, and an adjoining dining area.
Crowded basement with exposed ceiling beams, stairs, storage shelves, and exercise equipment.
Basement laundry area with a top-loading washer, utility sink, and exposed ceiling joists.
Basement storage area with exposed beams, crowded shelves, a drum set, and a water heater.
Brick home's fenced backyard with a broad lawn, concrete patio, and neighboring camper.
Grassy backyard bordered by mature trees and fences, with a shed and travel trailer at the back.
SEE ALL PHOTOS
Brick ranch-style home with a long driveway leading to an attached garage and raised entry.
Living room with teal carpet, patterned seating, lace curtains, and a glass door to a balcony.
Living room with blue carpet, a pink sofa, red-covered sofa, and brown recliner.
Bedroom with a brass bed, ornate wooden furniture, and rose-colored carpet.
Wood-paneled entry hall beside a furnished living area with blue carpet and sliding glass doors.
Wood-paneled hallway with blue carpet, teal dresser, and wicker storage chest.
Bathroom with beige tile, wood vanity, floral shower curtain, and lace-curtained window.
Music room with a drum kit, keyboard, patterned sofas, and wall-mounted television.
Furnished bedroom with a bed, wooden dressers, and two corner windows.
Dining room with carved wooden furniture, glass-front china cabinets, and a pale green brick wall.
Dining room with a large wooden table, carved chairs, and a view into the kitchen.
Kitchen with white cabinets, a black range, patterned floor, and a counter lined with white chairs.
Kitchen with white cabinets, a magnet-covered refrigerator, and an adjoining dining area.
Crowded basement with exposed ceiling beams, stairs, storage shelves, and exercise equipment.
Basement laundry area with a top-loading washer, utility sink, and exposed ceiling joists.
Basement storage area with exposed beams, crowded shelves, a drum set, and a water heater.
Brick home's fenced backyard with a broad lawn, concrete patio, and neighboring camper.
Grassy backyard bordered by mature trees and fences, with a shed and travel trailer at the back.
Courtesy of Property Professionals Realty, Payal Kaliandasani Listing Contact: 516-605-2700 
Pending

35 Wyandotte Street

35 Wyandotte Street, Selden, NY 11784

$550,000
Welcome to 35 Wyandotte Street, Selden--a charming brick ranch offering comfortable one-level living with plenty of indoor and outdoor space to enjoy.

This well-maintained home features three bedrooms, one full bathroom, a bright and inviting living area & formal dining room enhanced by beautiful bay and bow windows, and a functional layout designed for everyday living. The finished basement provides valuable additional space, perfect for a recreation room, home office, gym, hobby area, or flexible use to suit your needs.

Situated on a generously sized property, the home boasts expansive front and rear yards with ample room for outdoor entertaining, gardening, or simply enjoying the open space. A detached shed equipped with lighting and electric service offers excellent storage, workspace, or workshop potential.

Additional highlights include a private three-car driveway, one-car garage, and convenient access to shopping, dining, parks, major roadways, and everyday amenities.

Whether you're looking for your first home, downsizing, or seeking additional space both inside and out, this Selden ranch presents a wonderful opportunity to make it your own.

3
beds

1
bath

1,166 Sq.Ft. LIVING AREA

10,454 Sq.Ft. lot

Payal Kaliandasani

Payal Kaliandasani

Features & Amenities

Interior

  • total bedrooms3
  • Total bathroom1
  • full bathroom1
  • Laundry room In Basement
  • Flooring Carpet, Hardwood, Laminate
  • APPLIANCES Gas Oven, Gas Range
  • other interior Features First Floor Bedroom, First Floor Full Bath, Ceiling Fan(s), Eat-in Kitchen, Formal Dining

Area & Lot

  • Status Pending
  • Living Area1,166 Sq.Ft.
  • Total Area1,166 Sq.Ft.
  • Lot Area10,454 Sq.Ft.
  • MLS® ID1014578
  • TypeResidential
  • YEAR BUILT1955
  • Architecture StylesRanch
  • Elementary SchoolBicycle Path Kindergarten-Pre K
  • Middle SchoolSelden Middle School
  • High SchoolNewfield High School
  • School DistrictMiddle Country

Exterior

  • STORIES2
  • Garage Space1.0
  • water SourcePublic
  • utilitiesCable Connected, Electricity Connected, Natural Gas Available, Phone Available, Propane, Water Connected
  • lot featuresBack Yard, Landscaped
  • parkingDriveway, Garage
  • HEAT TYPEBaseboard, Oil
  • AIR CONDITIONINGCentral Air
  • sewerCesspool

Financial

  • Sales Price$550,000
  • Real Estate Tax $7,384/yr
Brick ranch-style home with a long driveway leading to an attached garage and raised entry.
Living room with teal carpet, patterned seating, lace curtains, and a glass door to a balcony.

The finished basement provides valuable additional space, perfect for a recreation room, home office, gym, hobby area, or flexible use to suit your needs.

– Payal Kaliandasani
Living room with blue carpet, a pink sofa, red-covered sofa, and brown recliner.
View Virtual Tour
Living room with teal carpet, patterned seating, lace curtains, and a glass door to a balcony.

Schedule a Showing

I would love to show you my beautiful property. Please select your preferred date and time below. I will be in touch shortly to confirm your appointment.

Schedule a Showing

I would love to show you my beautiful property. Please select your preferred date and time below. I will be in touch shortly to confirm your appointment.

Thank you for your interest in 35 Wyandotte Street, Selden, NY 11784. We are reviewing your request and will be in touch shortly!

Mortgage Calculator

Estimate your monthly mortgage payment, including the principal and interest, property taxes, and HOA. Adjust the values to generate a more accurate rate.
All estimates are provided for informational purposes only. Actual amounts may vary.
$0,000 Your Payment 20 15 65
$0,000 Your Payment

Work With Angel

An advocate who puts your goals and experience above everything else. I provide honest advice, strong negotiation, and hands-on guidance to make the process smooth, stress-free, and truly enjoyable. From start to finish, I fight for what’s best for you and treat your journey like it’s personal—because it is.

Follow Me on Instagram