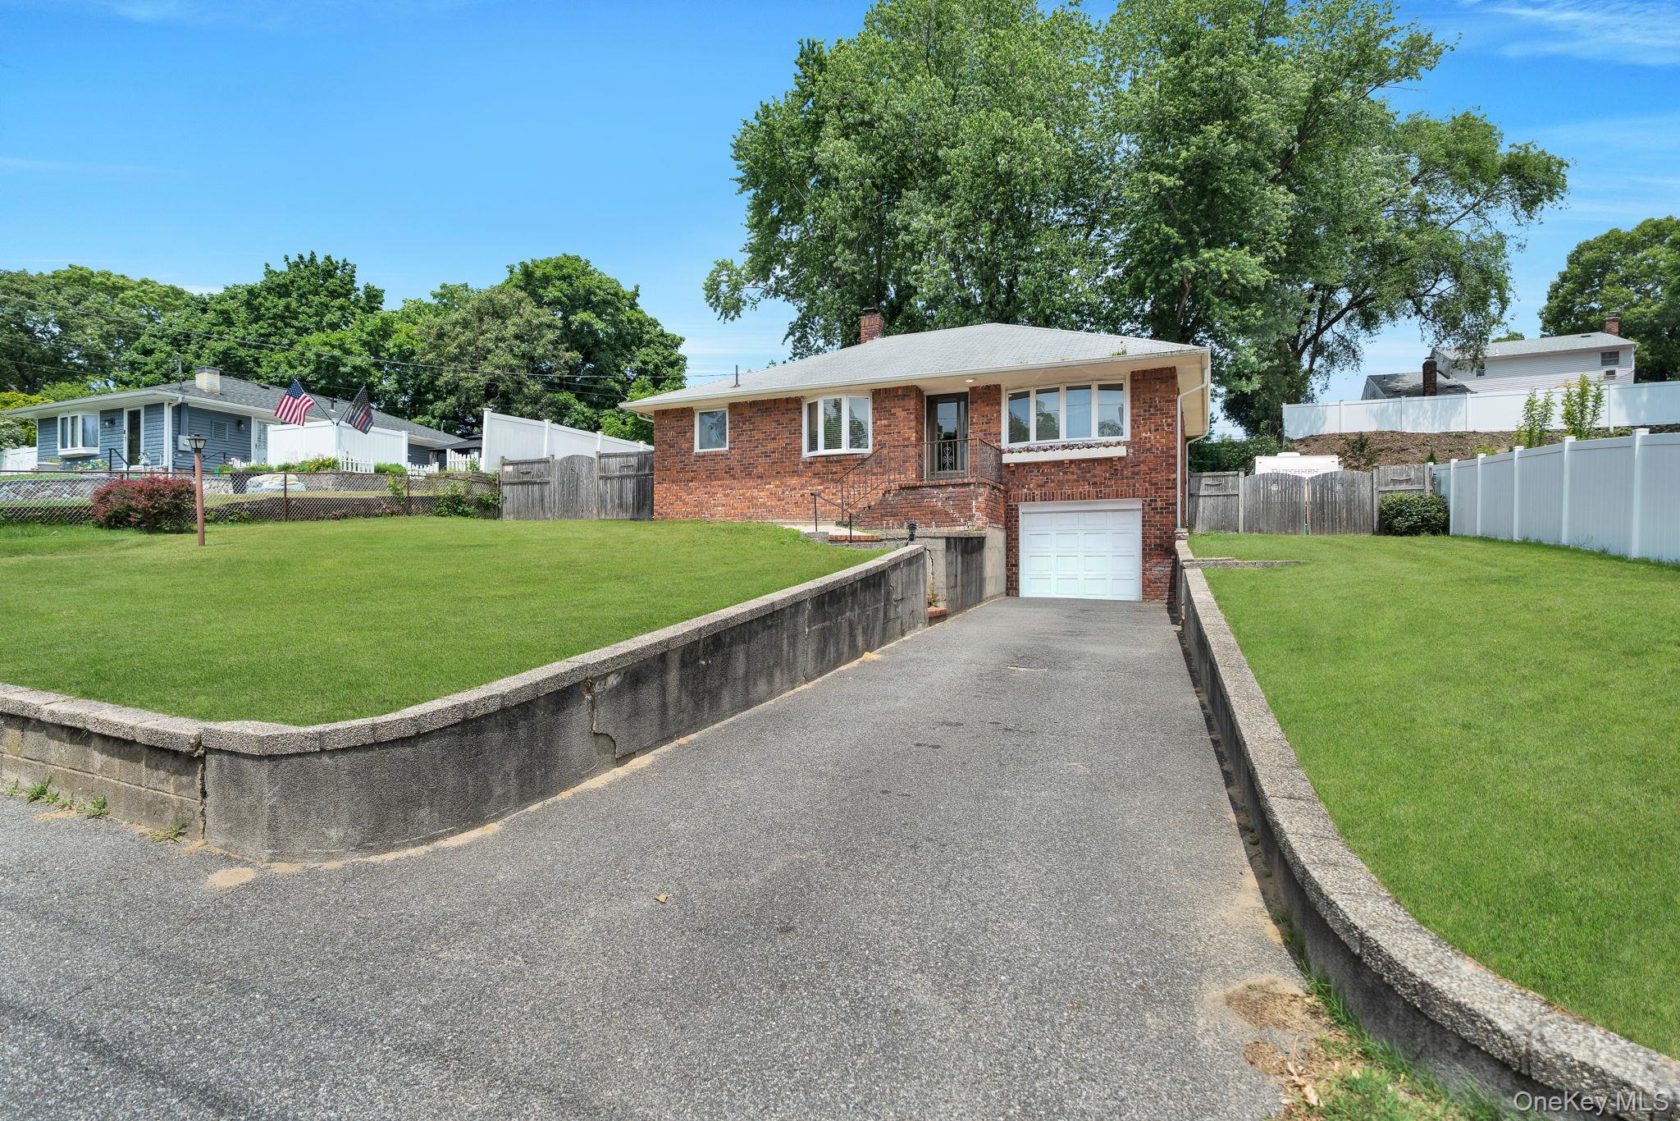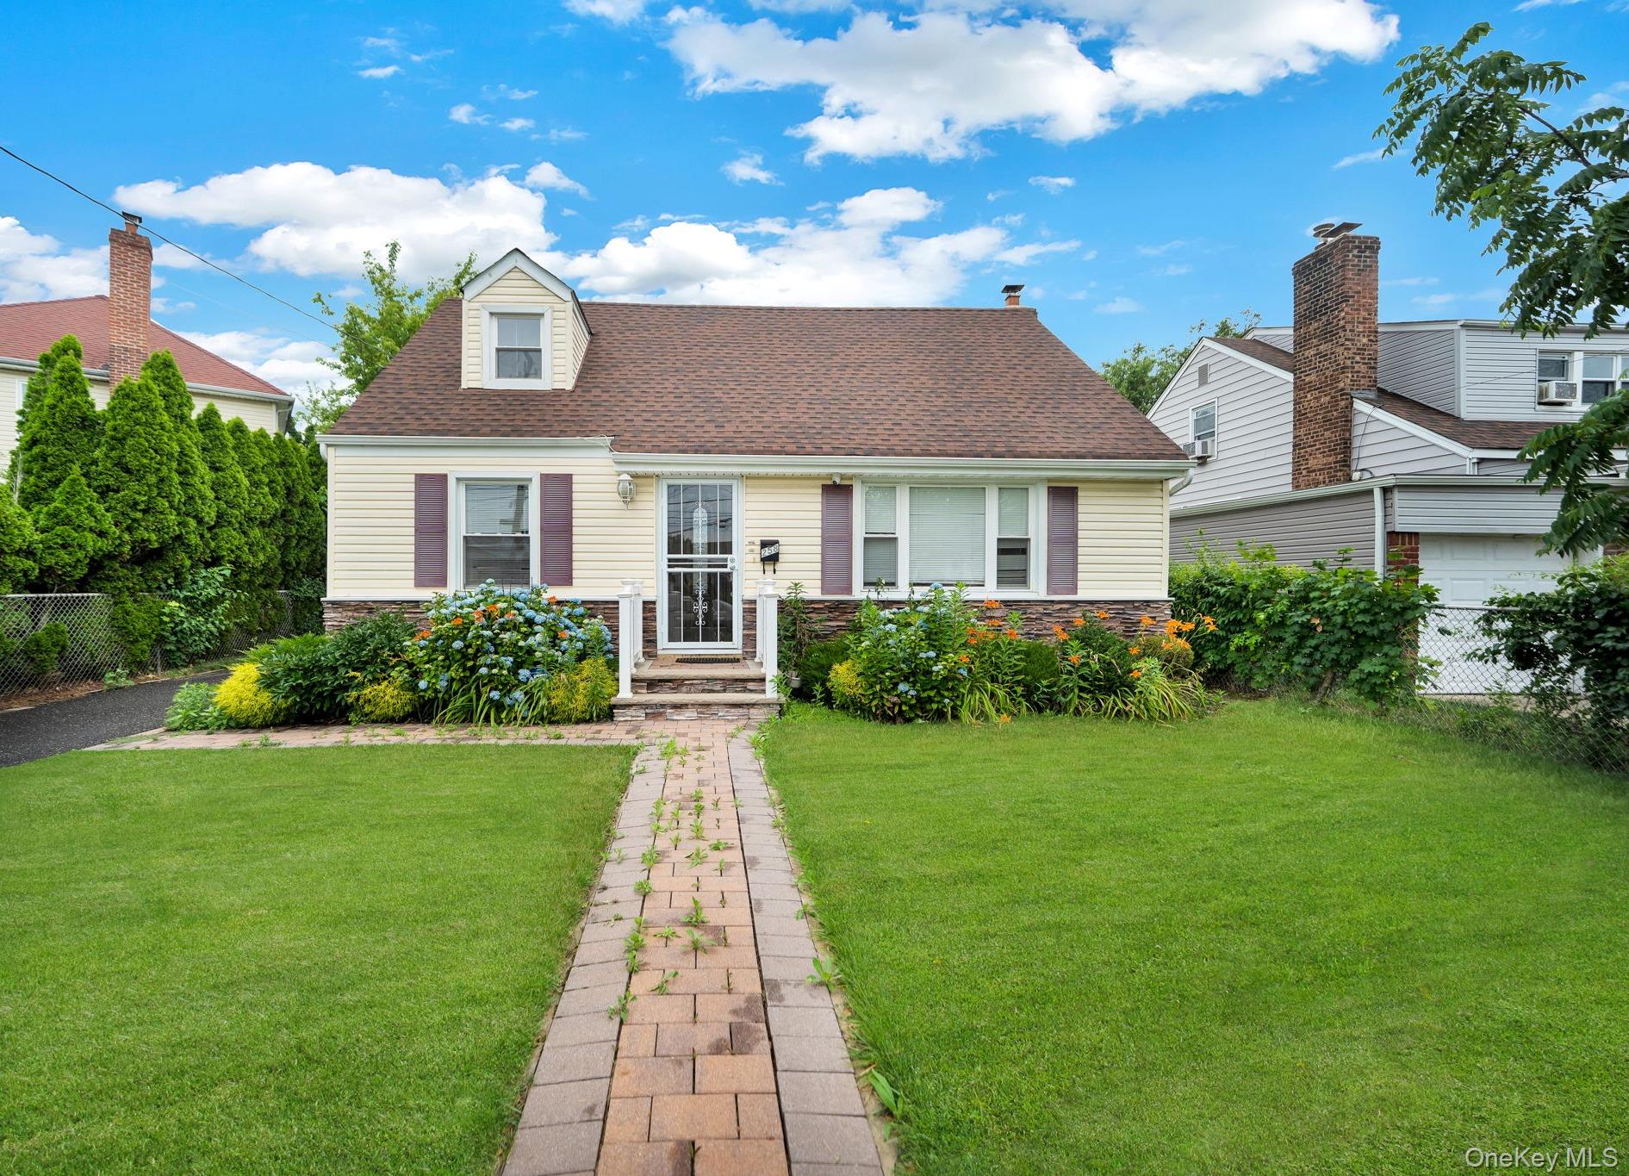
Cream-colored house with a dormer, brick chimney, colorful flower beds, and a paved walkway across the lawn.
Cream-sided house with a dormer, detached garage, landscaped lawn, and open white fence.
Furnished living room with brown leather sofas, patterned cushions, and a wall-mounted television.
Living room with dark leather sofas, mauve curtains, and light wood flooring.
Living room with leather seating and a white staircase with dark treads.
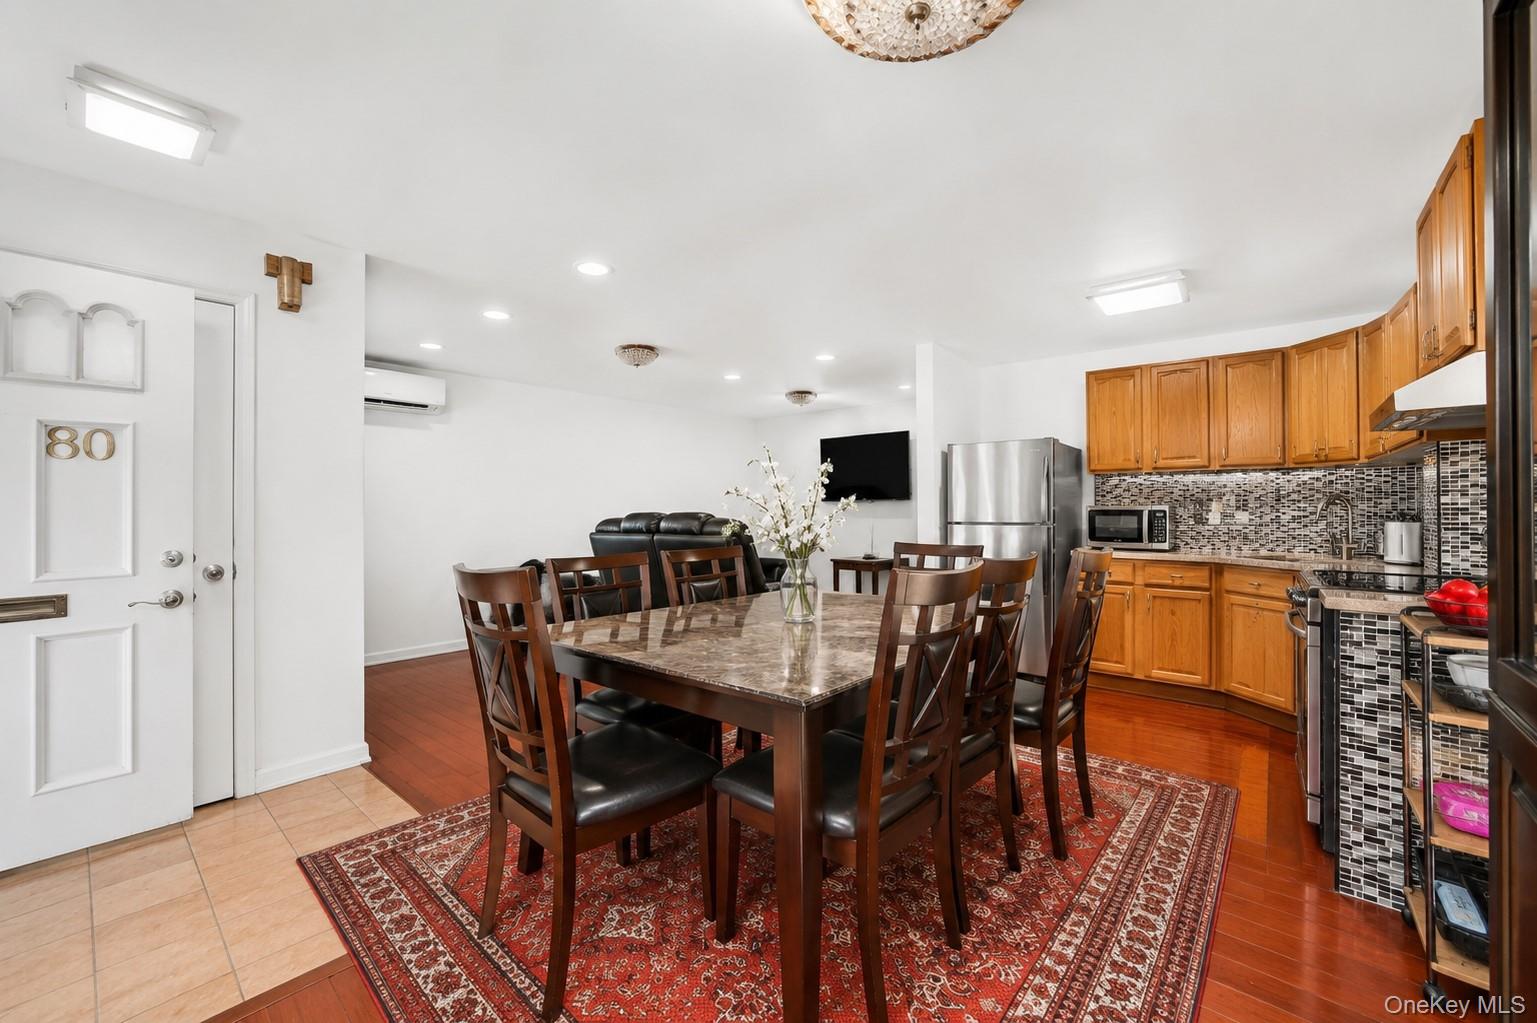
Dining area opening into a white kitchen, with a wooden table, pink flowers, and hardwood floors.
Dining room with a wooden table and bench beside a kitchen breakfast bar.
Dining room with a dark wood table and bench, hardwood floors, and an adjoining kitchen counter.
Kitchen and dining area with white cabinets, stainless steel appliances, and a central peninsula.
Kitchen with white cabinets, granite island, stainless steel appliances, and wood flooring.
Bright kitchen with white cabinets, stainless steel appliances, and a large stone peninsula.
Kitchen with stainless steel range, white cabinetry, stone counters, and an adjoining dining area.
Bathroom with beige tiled walls, a tub with grab bars, and a dark wood vanity.
Living room and home office with hardwood floors, a wall-mounted TV, desk, and two sofas.
Bedroom with vivid blue walls, a sloped ceiling, and a bed with a dark comforter.
Furnished bedroom with vivid blue sloped walls, wood flooring, and a bed beneath a high angled ceiling.
Bathroom with frosted-glass shower, beige tile, window blinds, and a vessel sink on a wood-grain vanity.
Bedroom with blue walls, a wooden bed with purple bedding, hardwood floors, and a sloped ceiling.
Vacant finished basement with glossy tile floors, recessed lights, and support columns.
Vacant finished basement with glossy tile floors, recessed lights, and a partial dividing wall.
Unfurnished basement with glossy tile floors and a staircase with a wood handrail.
Cream Cape-style home behind an open white picket gate, with a brick walkway to the entrance.
Light-colored house with a small porch and flower beds behind a broad green lawn.
Spacious fenced backyard with a broad lawn, detached shed, and the rear of a beige-sided house.
Backyard with detached garage, fenced lawn, paved driveway, picnic table, and grill.
Backyard with a broad lawn, detached shed, white privacy fence, and paved patio with picnic tables.
SEE ALL PHOTOS
Cream-colored house with a dormer, brick chimney, colorful flower beds, and a paved walkway across the lawn.
Cream-sided house with a dormer, detached garage, landscaped lawn, and open white fence.
Furnished living room with brown leather sofas, patterned cushions, and a wall-mounted television.
Living room with dark leather sofas, mauve curtains, and light wood flooring.
Living room with leather seating and a white staircase with dark treads.
Dining area opening into a white kitchen, with a wooden table, pink flowers, and hardwood floors.
Dining room with a wooden table and bench beside a kitchen breakfast bar.
Dining room with a dark wood table and bench, hardwood floors, and an adjoining kitchen counter.
Kitchen and dining area with white cabinets, stainless steel appliances, and a central peninsula.
Kitchen with white cabinets, granite island, stainless steel appliances, and wood flooring.
Bright kitchen with white cabinets, stainless steel appliances, and a large stone peninsula.
Kitchen with stainless steel range, white cabinetry, stone counters, and an adjoining dining area.
Bathroom with beige tiled walls, a tub with grab bars, and a dark wood vanity.
Living room and home office with hardwood floors, a wall-mounted TV, desk, and two sofas.
Bedroom with vivid blue walls, a sloped ceiling, and a bed with a dark comforter.
Furnished bedroom with vivid blue sloped walls, wood flooring, and a bed beneath a high angled ceiling.
Bathroom with frosted-glass shower, beige tile, window blinds, and a vessel sink on a wood-grain vanity.
Bedroom with blue walls, a wooden bed with purple bedding, hardwood floors, and a sloped ceiling.
Vacant finished basement with glossy tile floors, recessed lights, and support columns.
Vacant finished basement with glossy tile floors, recessed lights, and a partial dividing wall.
Unfurnished basement with glossy tile floors and a staircase with a wood handrail.
Cream Cape-style home behind an open white picket gate, with a brick walkway to the entrance.
Light-colored house with a small porch and flower beds behind a broad green lawn.
Spacious fenced backyard with a broad lawn, detached shed, and the rear of a beige-sided house.
Backyard with detached garage, fenced lawn, paved driveway, picnic table, and grill.
Backyard with a broad lawn, detached shed, white privacy fence, and paved patio with picnic tables.
Courtesy of Property Professionals Realty, Payal Kaliandasani Listing Contact: 516-605-2700 
Pending

258 Fairview Boulevard

258 Fairview Boulevard, Hempstead, NY 11550

$650,000
Welcome to 258 Fairview Blvd, a beautifully renovated Cape set on a fully fenced 6,000 sq. ft. property in the heart of Hempstead. This move-in ready home offers 3 bedrooms, 2 full bathrooms, and a bright, functional layout designed for comfortable everyday living.

The renovated kitchen features a center island that flows seamlessly into the formal dining room, creating the perfect space for gathering and entertaining. A fully finished basement adds valuable bonus living space, ideal for a family room, home office, gym, playroom, or whatever suits your lifestyle.

Outside, you'll find a detached garage, a spacious fenced yard with plenty of room to relax or entertain, and the privacy every homeowner appreciates. Conveniently located just minutes from Hofstra University, the Hempstead Bus Terminal, major highways, shopping, restaurants, and public transportation, this home puts everything you need within easy reach.

A perfect blend of modern updates, everyday comfort, and unbeatable convenience, this is a home you'll be proud to call your own.

3
beds

2
baths

1,112 Sq.Ft. LIVING AREA

6,000 Sq.Ft. lot

Payal Kaliandasani

Payal Kaliandasani

Features & Amenities

Interior

  • total bedrooms3
  • Total bathrooms2
  • full bathrooms2
  • Laundry room In Basement, Laundry Room
  • Flooring Ceramic Tile, Hardwood
  • APPLIANCES Dishwasher, Gas Oven, Gas Range, Refrigerator
  • other interior Features First Floor Bedroom, First Floor Full Bath, Eat-in Kitchen, Formal Dining, Granite Counters, Kitchen Island, Recessed Lighting

Area & Lot

  • Status Pending
  • Living Area1,112 Sq.Ft.
  • Total Area1,112 Sq.Ft.
  • Lot Area6,000 Sq.Ft.
  • MLS® ID1027217
  • TypeResidential
  • YEAR BUILT1950
  • Architecture StylesCape Cod
  • Elementary SchoolJackson Main Elementary School
  • Middle SchoolAlverta B Gray Schultz Middle Sch
  • High SchoolHempstead High School
  • School DistrictHempstead

Exterior

  • STORIES3
  • Garage Space1.0
  • water SourcePublic
  • utilitiesCable Connected, Electricity Connected, Natural Gas Connected, Sewer Connected, Water Connected
  • lot featuresBack Yard, Cleared, Level
  • parkingCovered, Detached, Driveway, Garage
  • HEAT TYPEBaseboard
  • AIR CONDITIONINGWall/Window Unit(s)
  • sewerPublic Sewer
  • security FeaturesVideo Cameras

Financial

  • Sales Price$650,000
  • Real Estate Tax $14,833/yr
View Virtual Tour
Cream-sided house with a dormer, detached garage, landscaped lawn, and open white fence.

Schedule a Showing

I would love to show you my beautiful property. Please select your preferred date and time below. I will be in touch shortly to confirm your appointment.

Schedule a Showing

I would love to show you my beautiful property. Please select your preferred date and time below. I will be in touch shortly to confirm your appointment.

Thank you for your interest in 258 Fairview Boulevard, Hempstead, NY 11550. We are reviewing your request and will be in touch shortly!

Mortgage Calculator

Estimate your monthly mortgage payment, including the principal and interest, property taxes, and HOA. Adjust the values to generate a more accurate rate.
All estimates are provided for informational purposes only. Actual amounts may vary.
$0,000 Your Payment 20 15 65
$0,000 Your Payment

Work With Angel

An advocate who puts your goals and experience above everything else. I provide honest advice, strong negotiation, and hands-on guidance to make the process smooth, stress-free, and truly enjoyable. From start to finish, I fight for what’s best for you and treat your journey like it’s personal—because it is.

Follow Me on Instagram