Leave a Message

Thank you for your message. I will be in touch with you shortly.

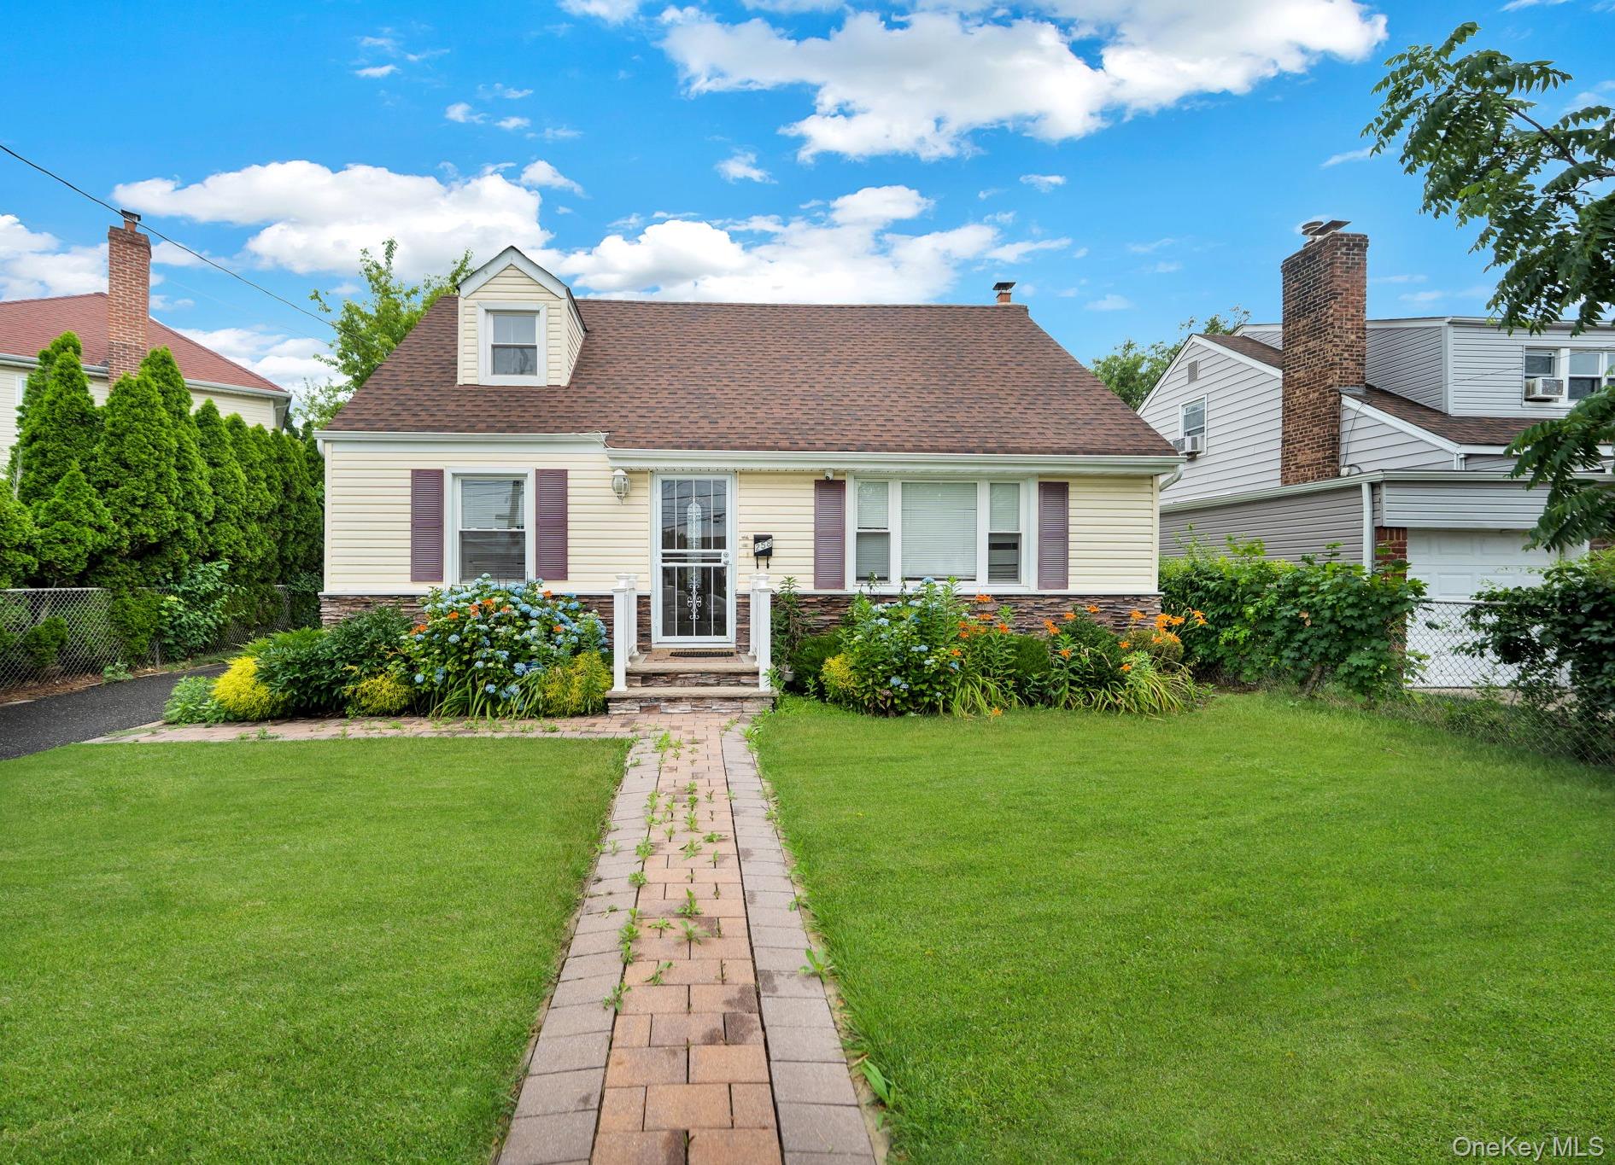
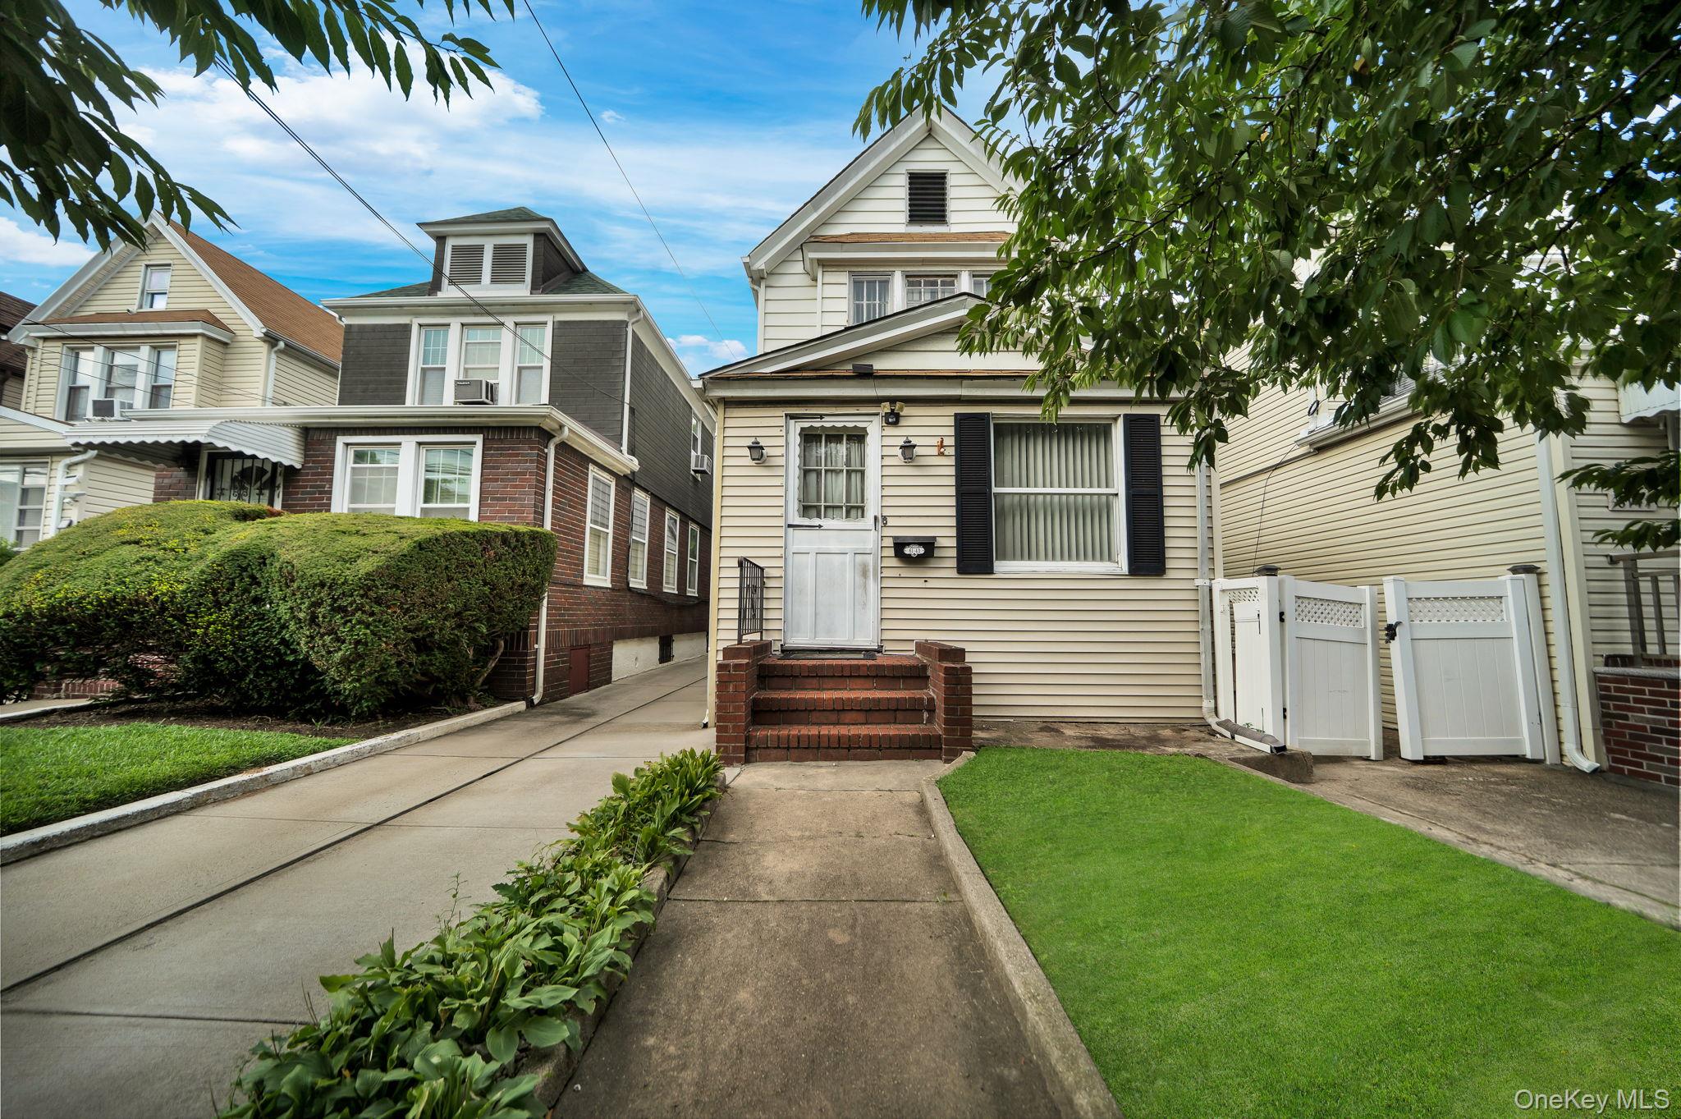
Cream-sided house with brick steps, a small lawn, and a white gate.
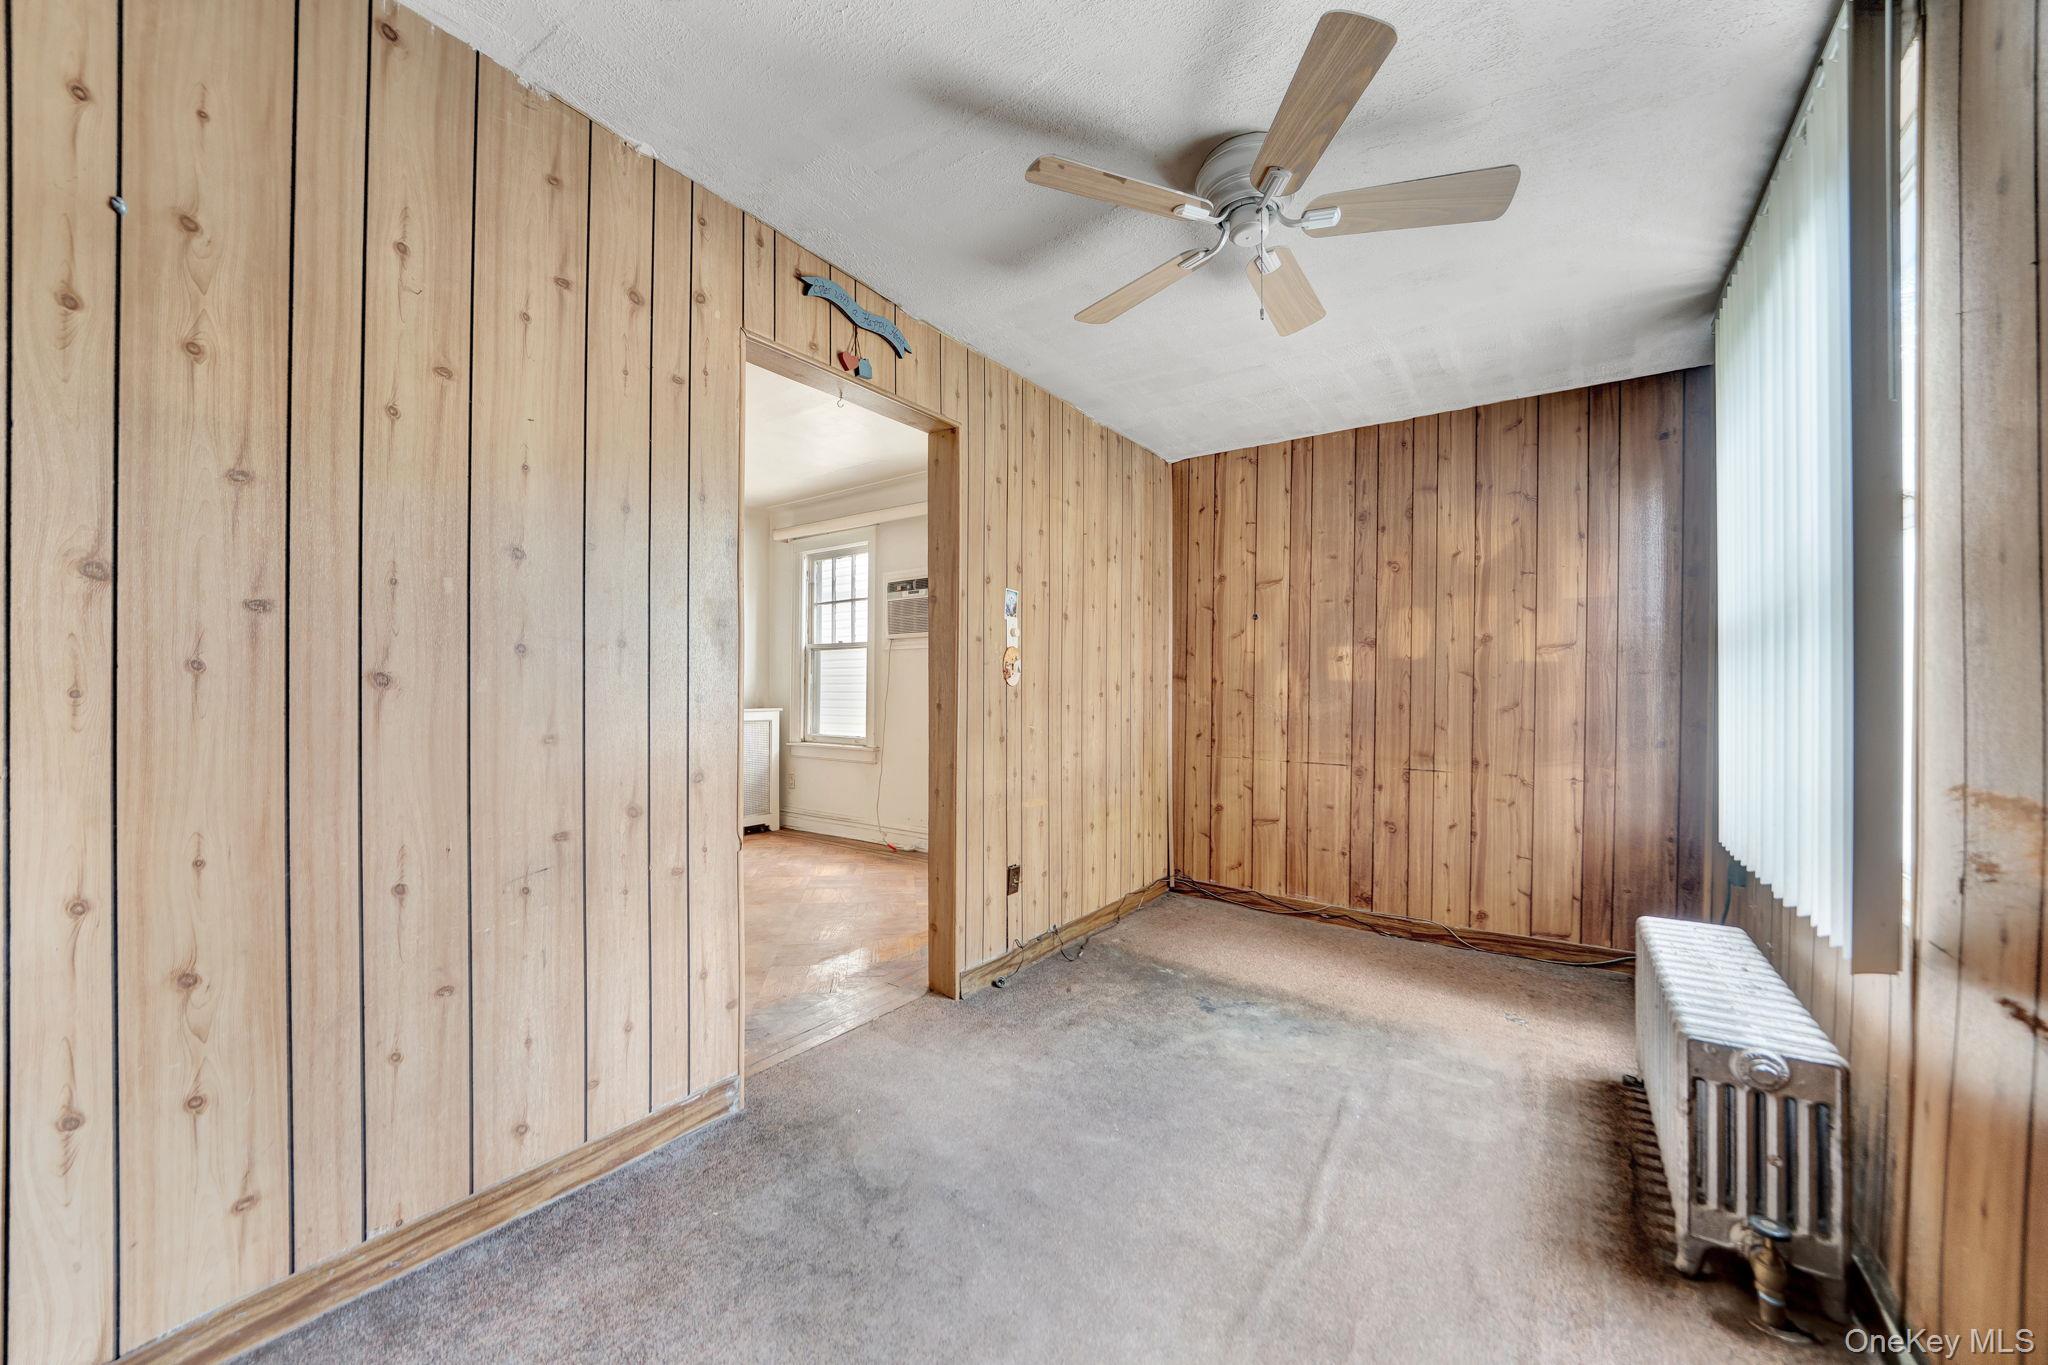
Unfurnished wood-paneled room with carpet, a ceiling fan, and a radiator beneath vertical blinds.
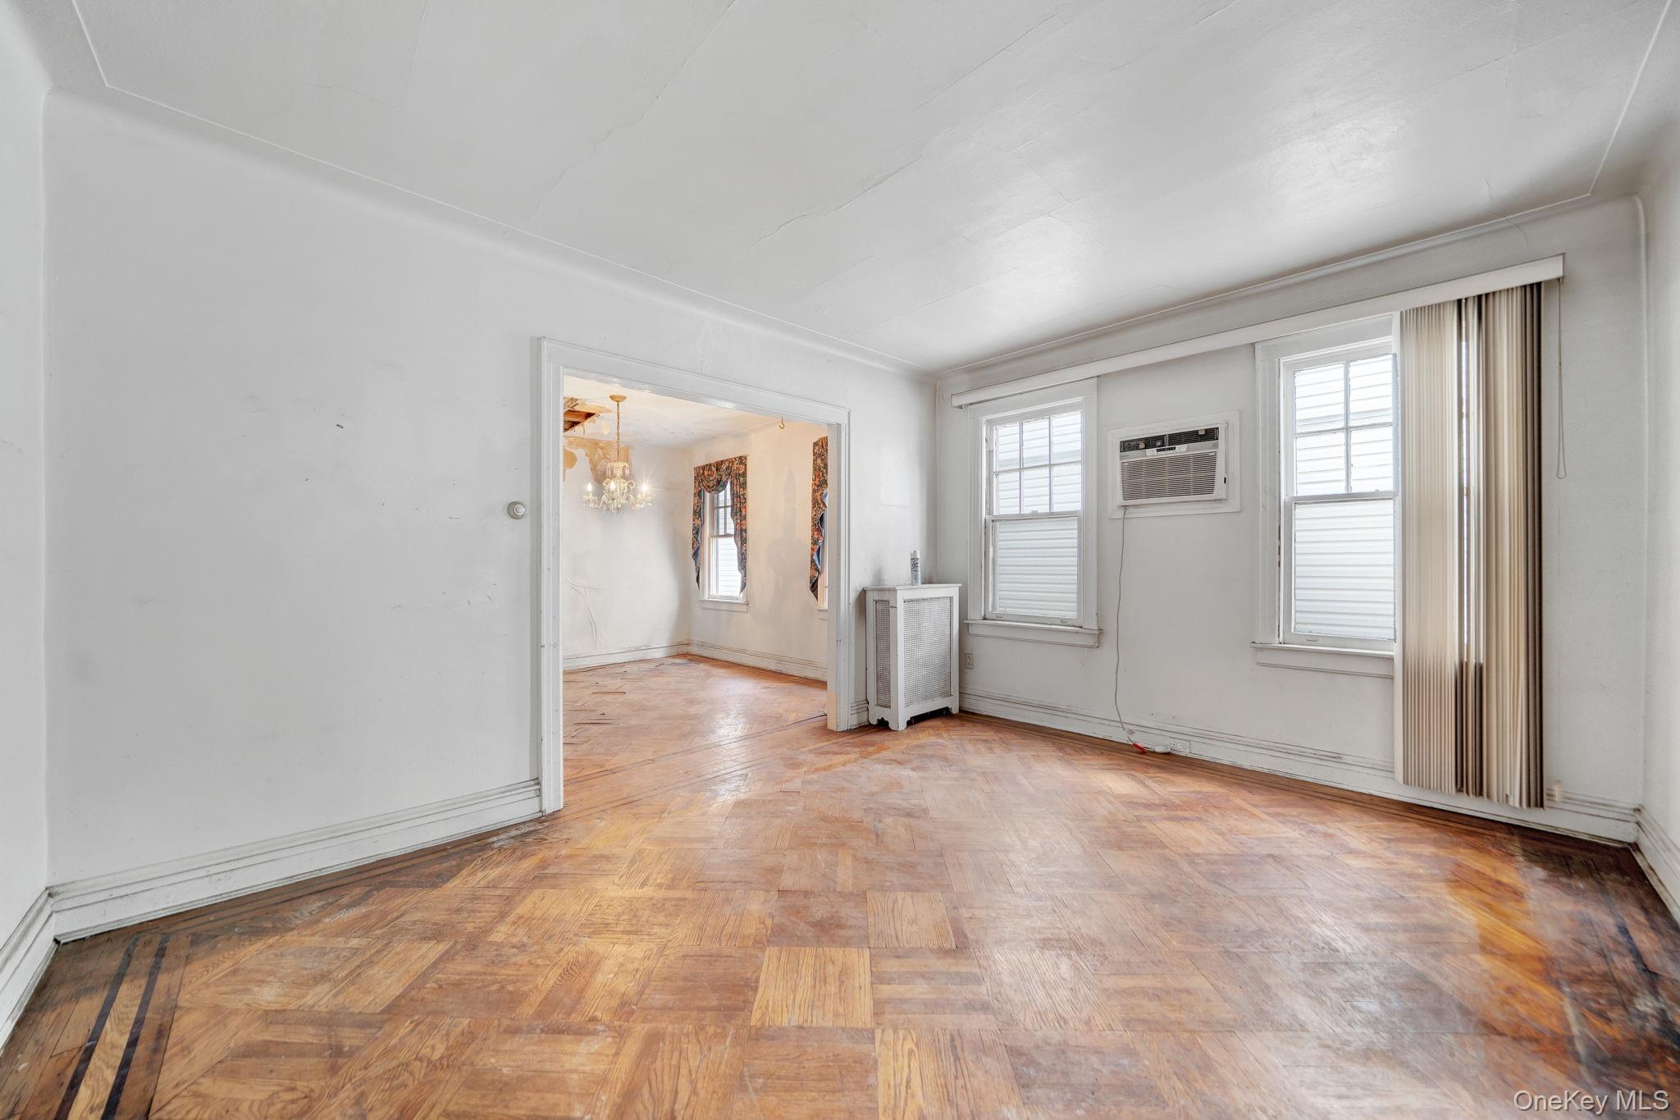
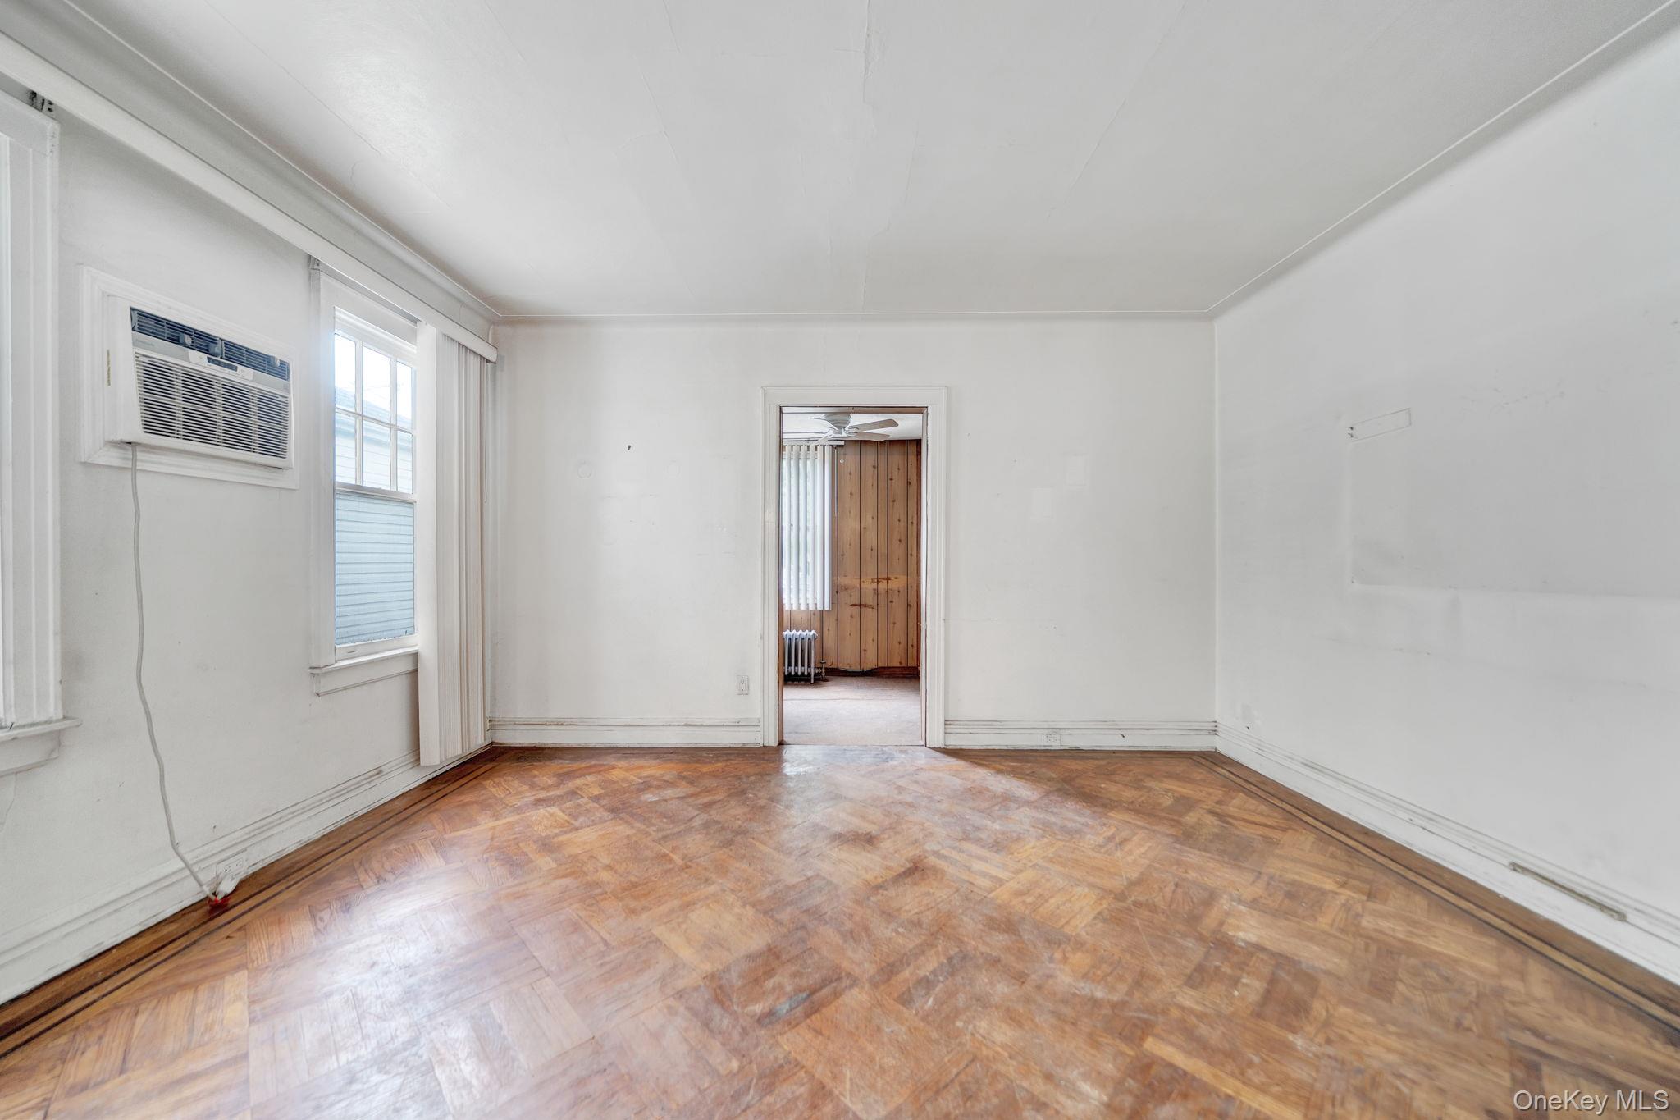
Empty living room with parquet floors, two windows, and a window air conditioner.
Empty room with worn parquet floors, a radiator cover, and an open view to a staircase.
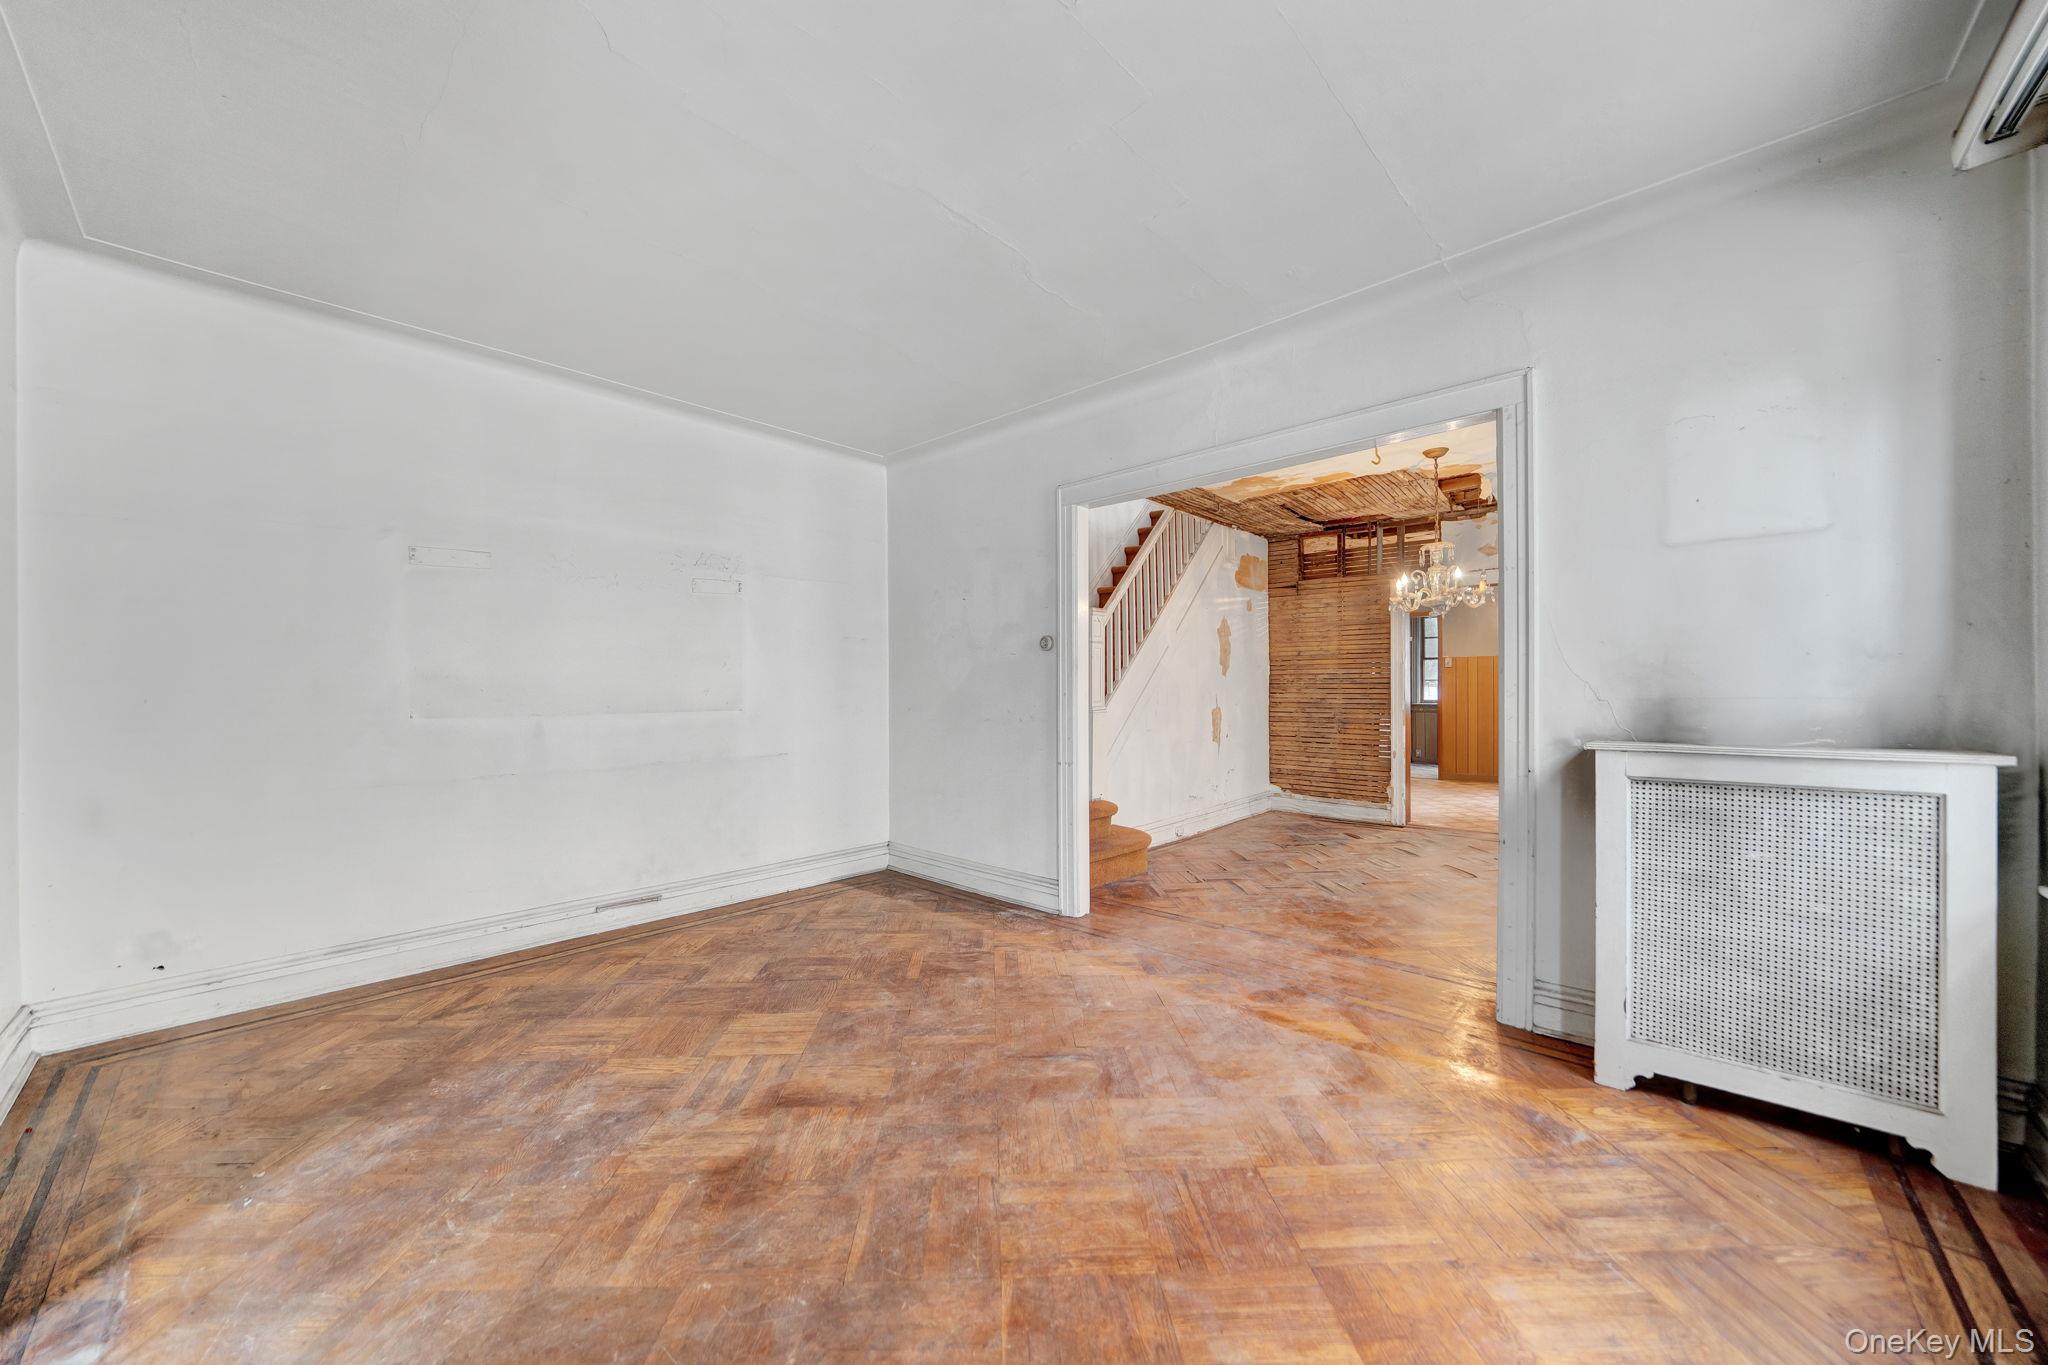
Empty room with parquet flooring, a window air conditioner, and a doorway to an adjoining room.
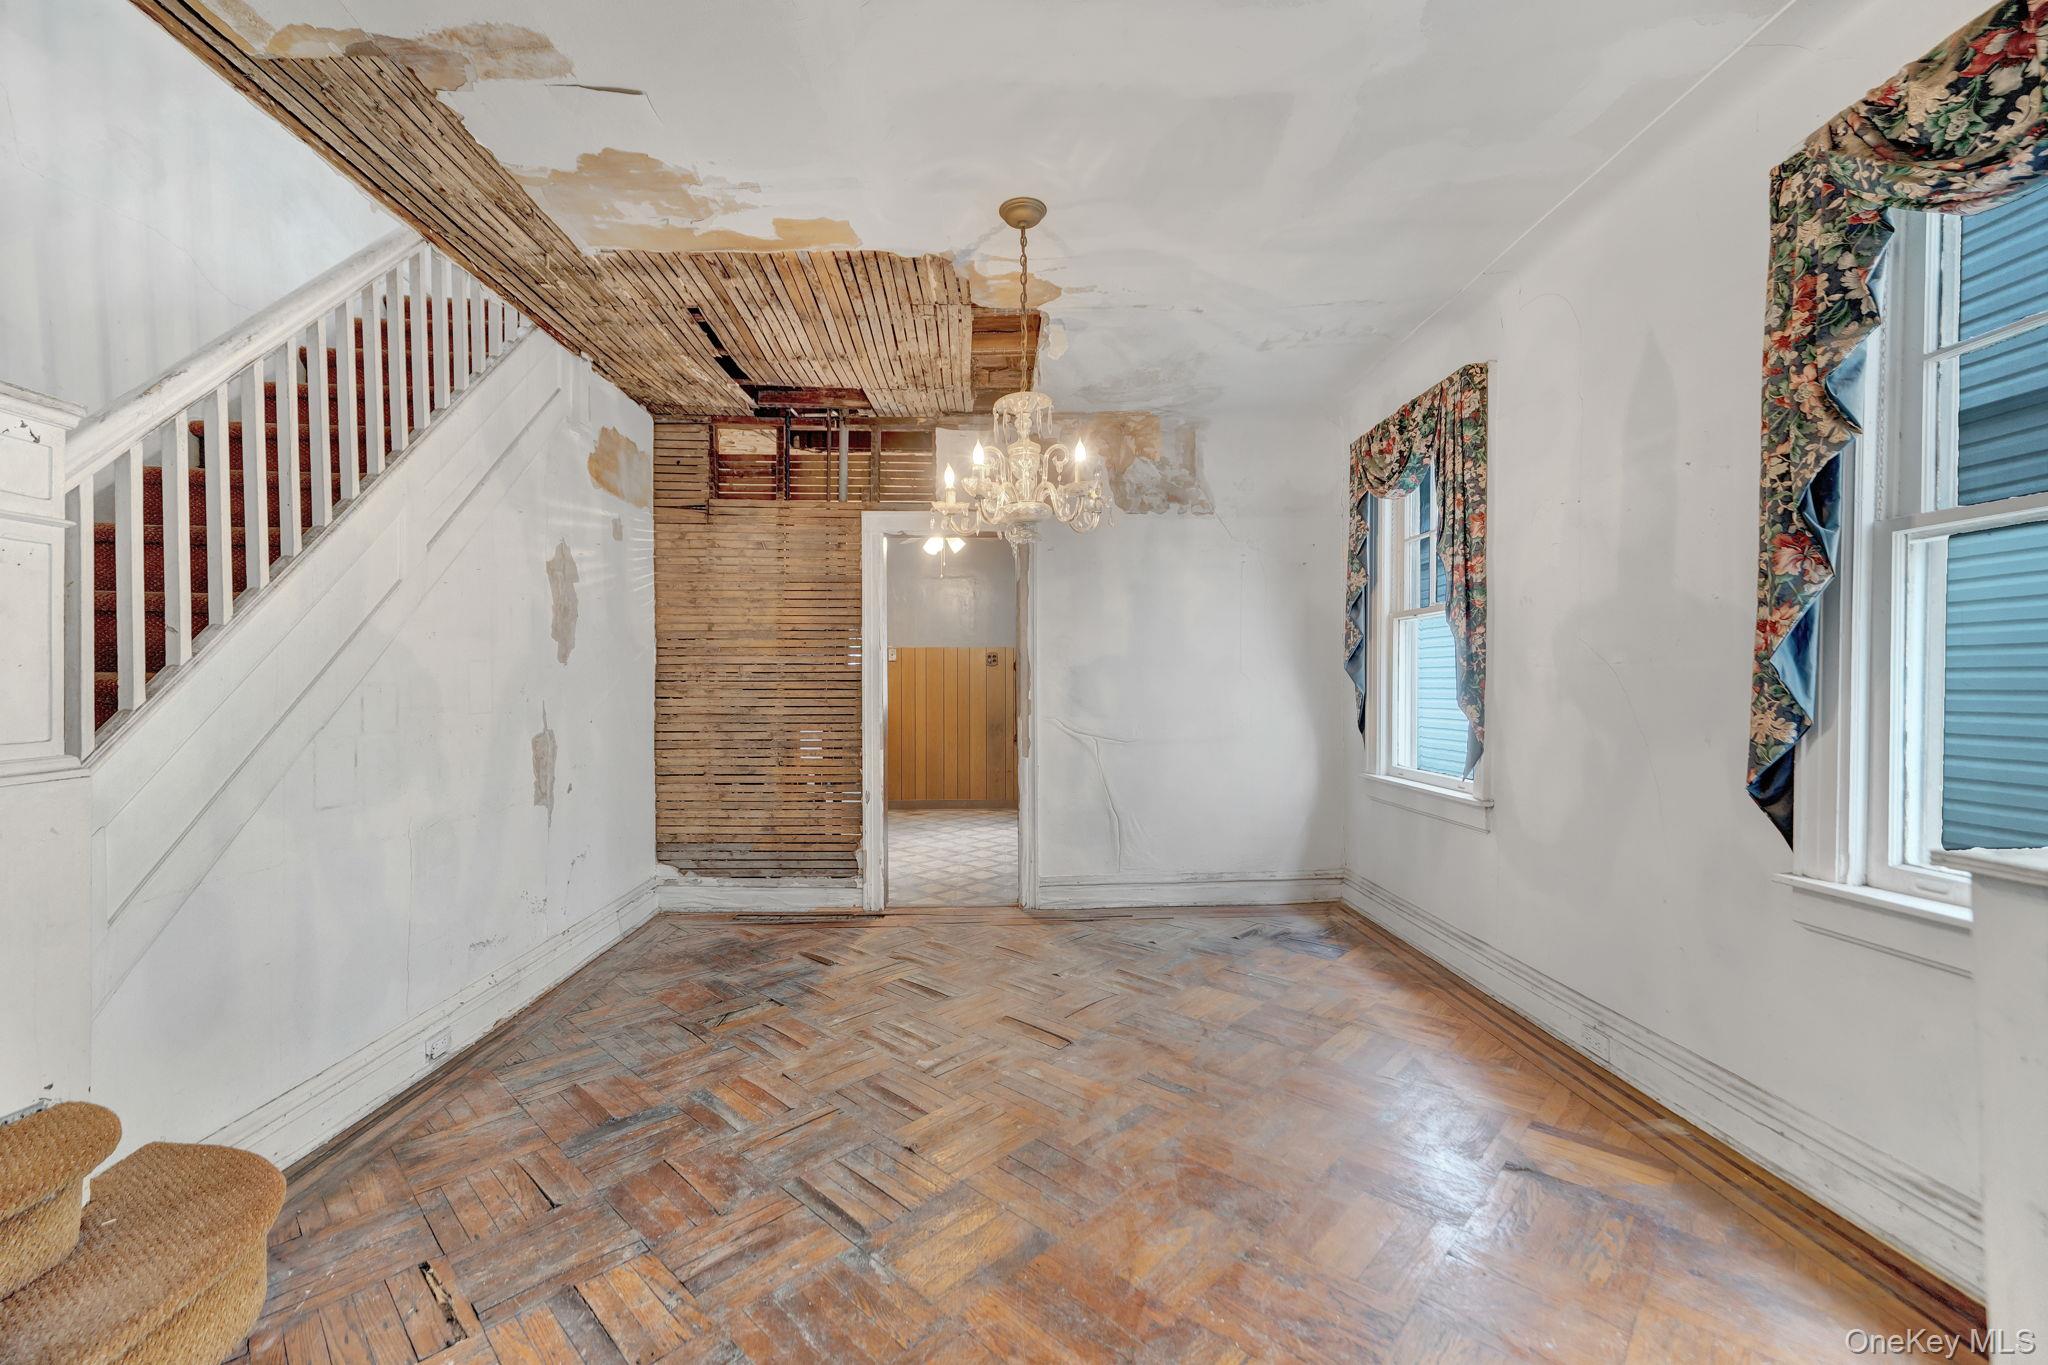
Vacant room with a staircase, chandelier, damaged ceiling, and worn parquet floor.
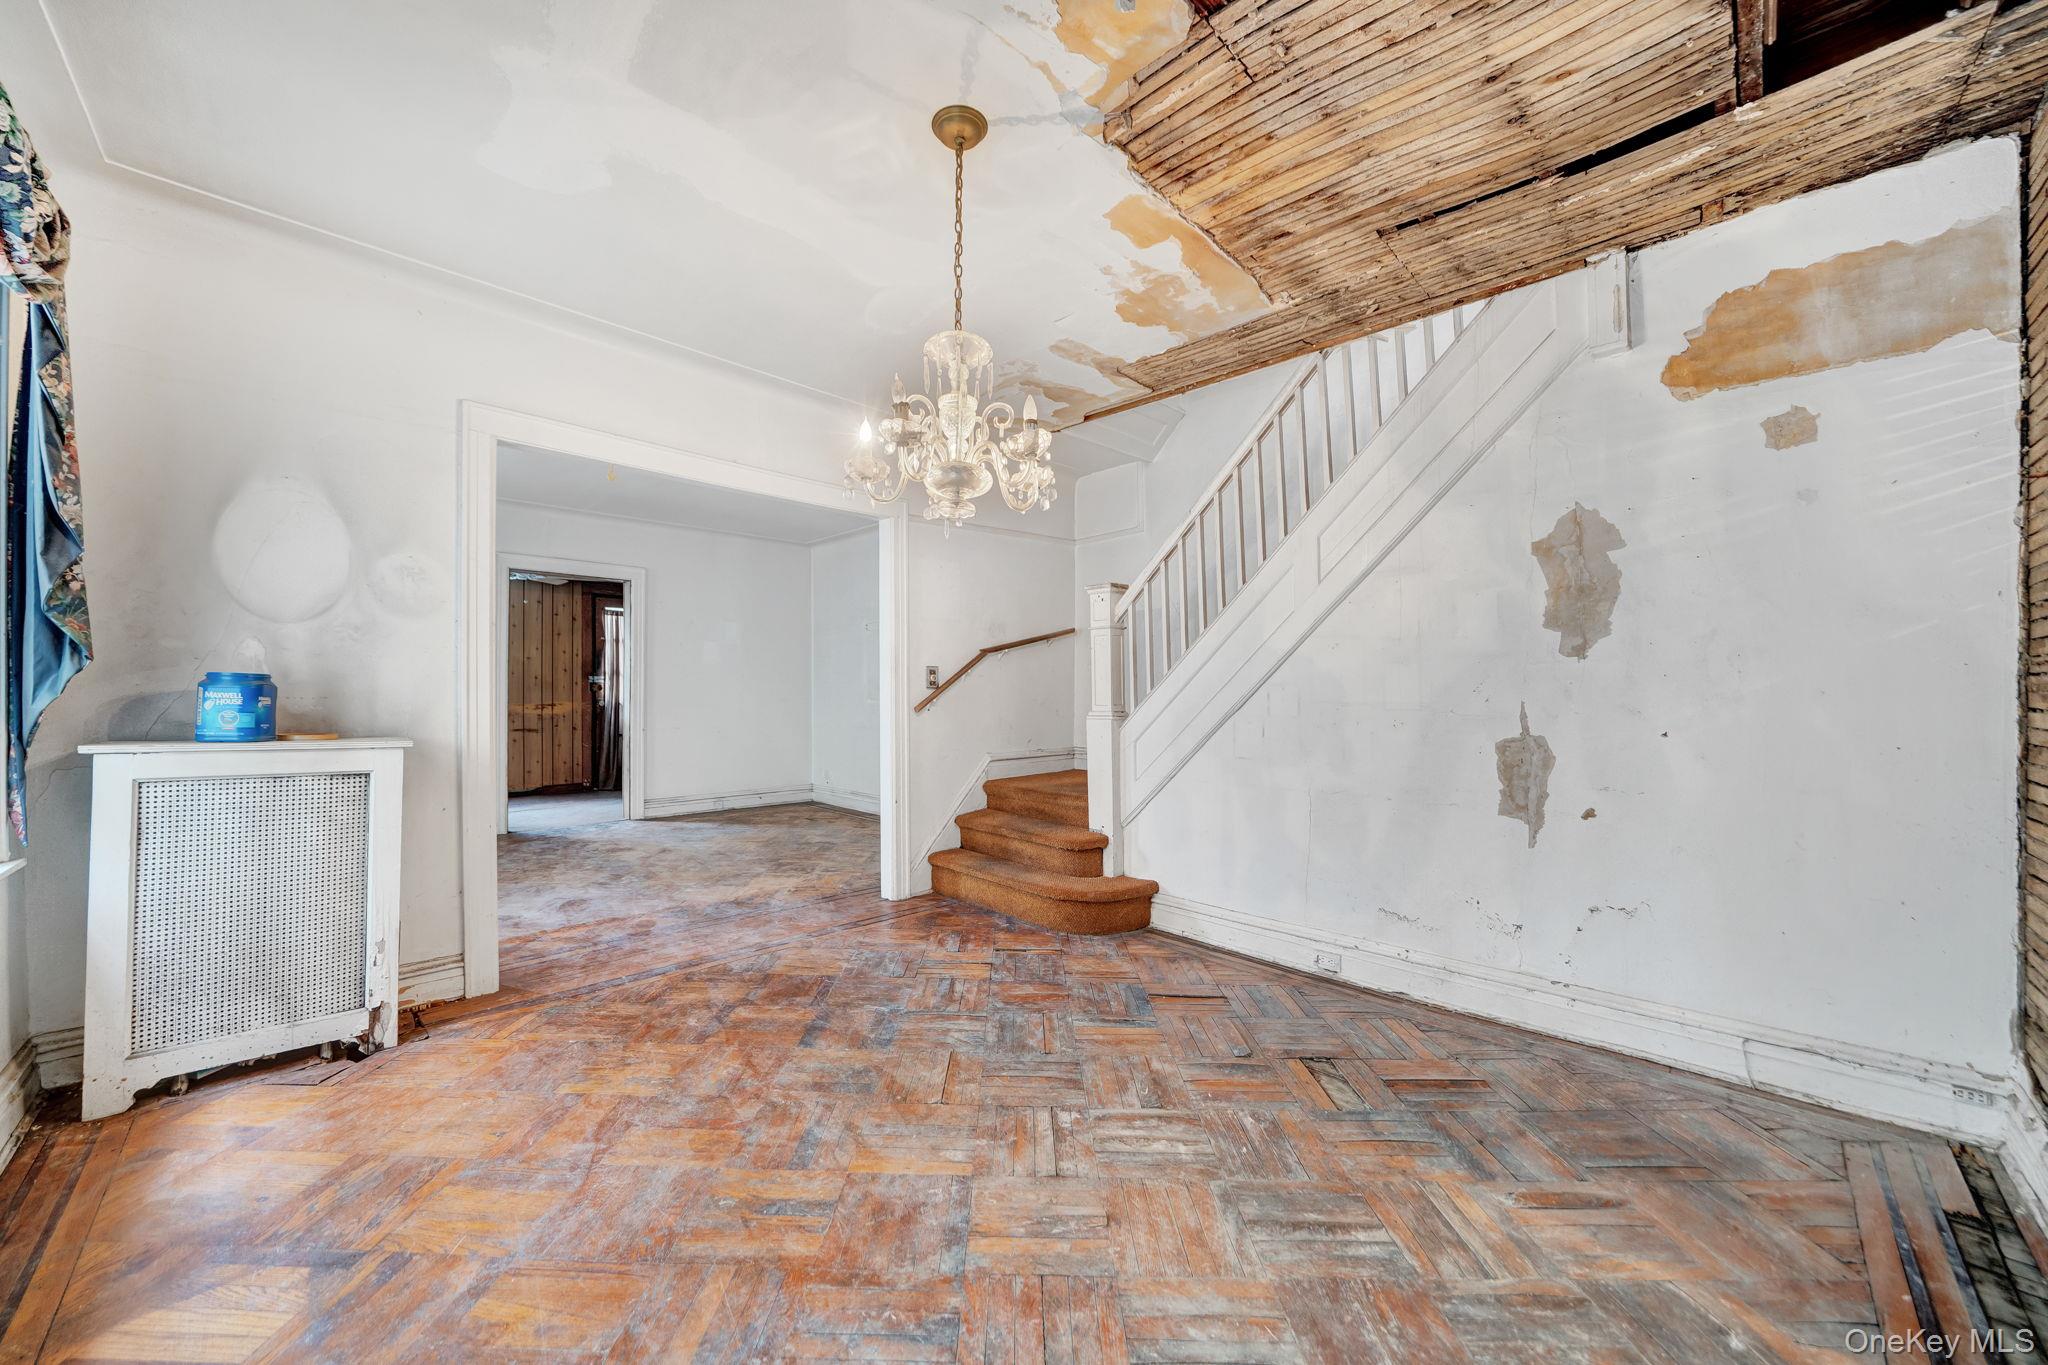
Foyer with staircase and chandelier, exposed ceiling lath, and damaged parquet flooring.
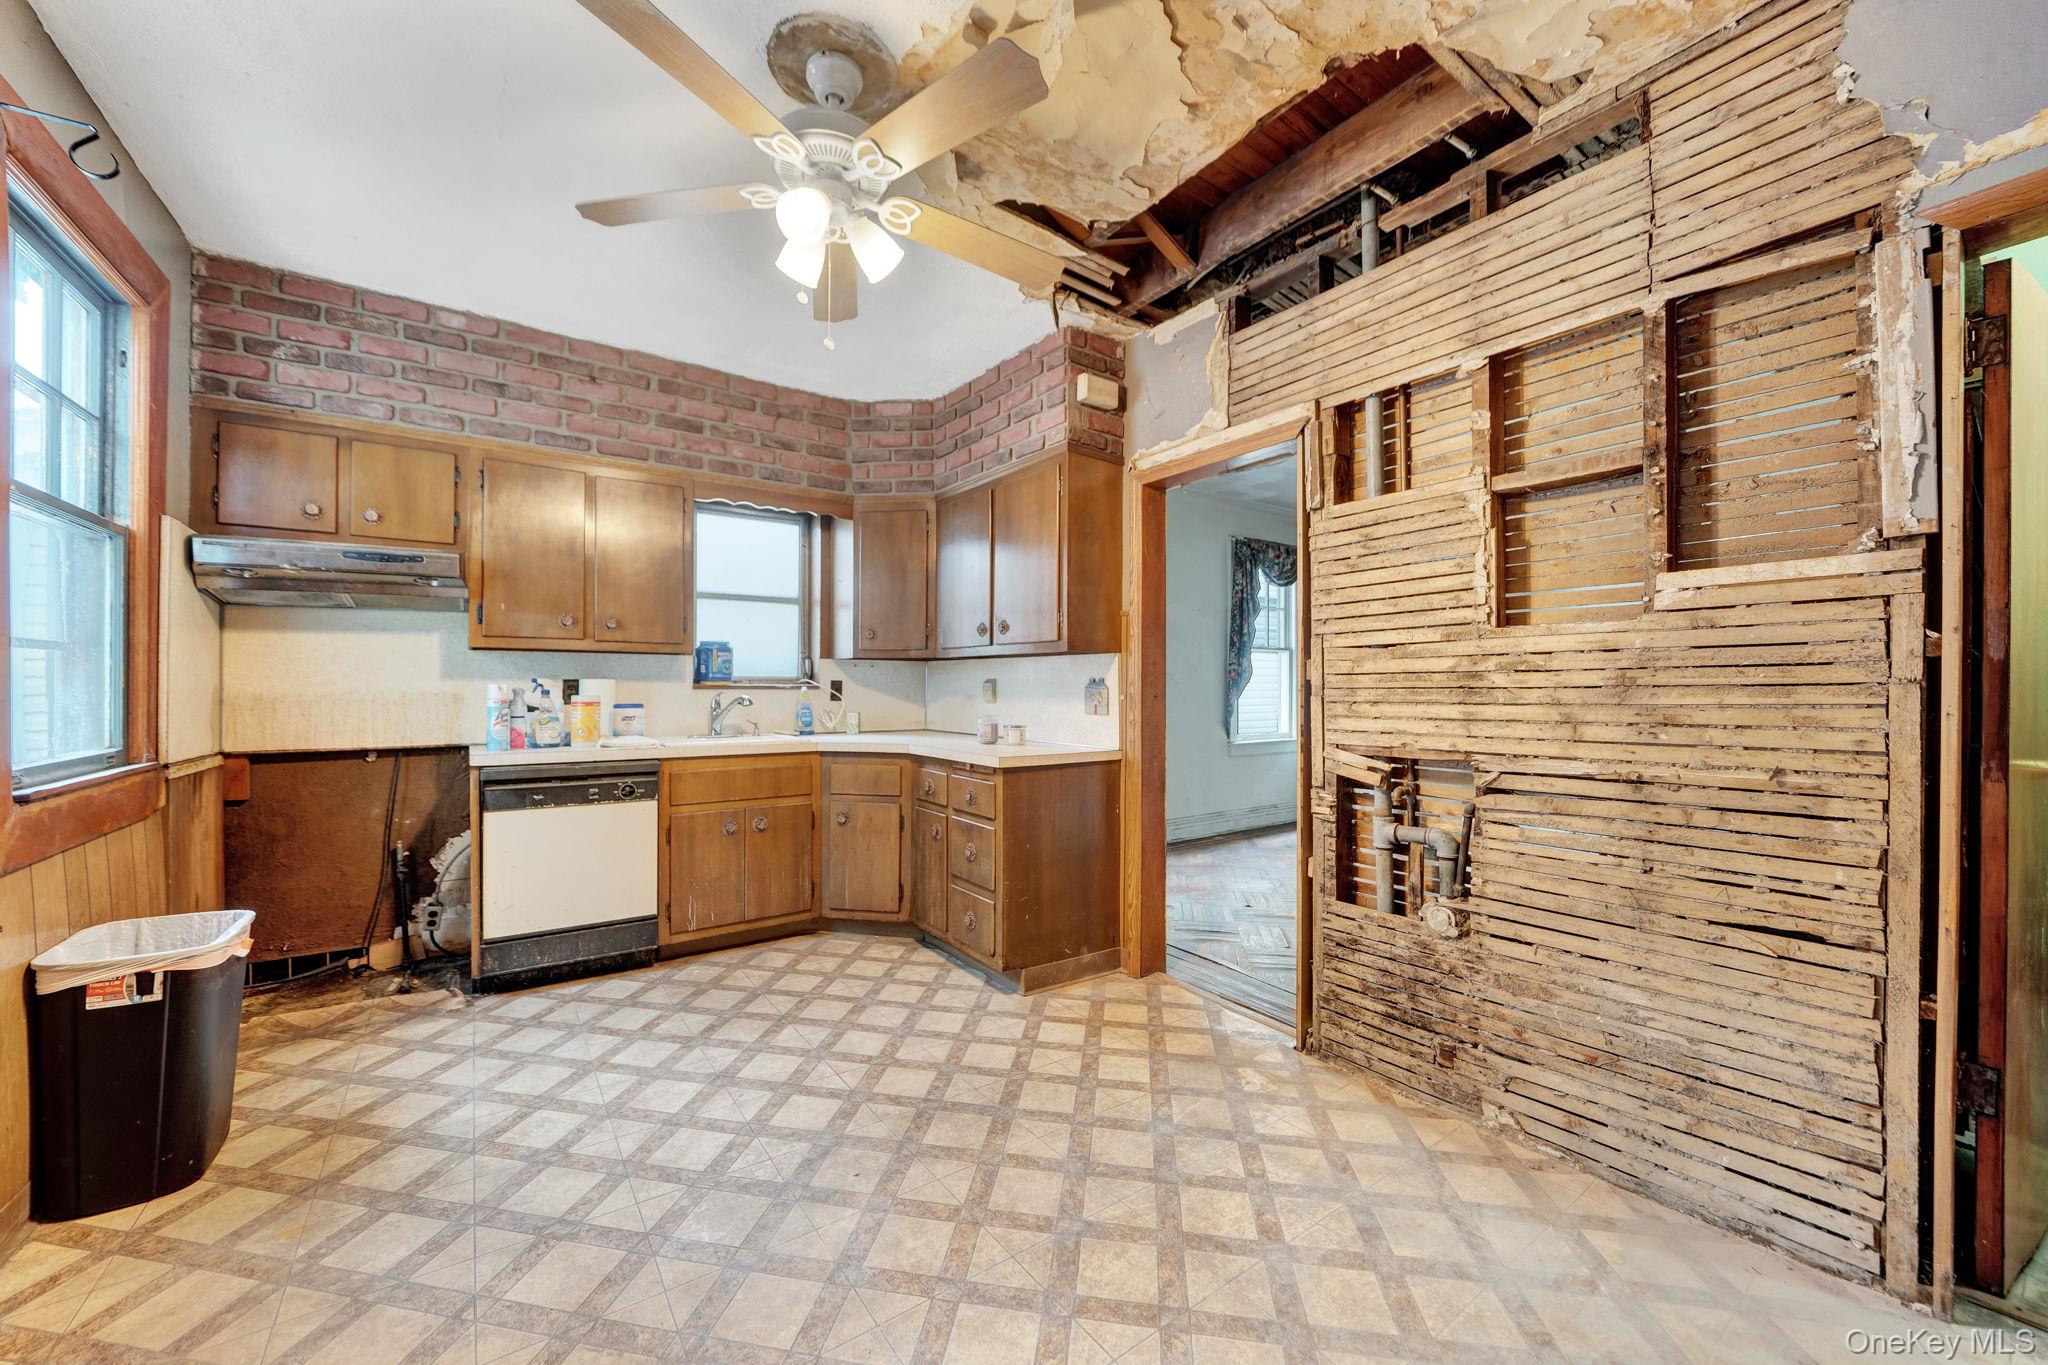
Kitchen with exposed wall lath, a damaged ceiling, wood cabinets, and patterned tile flooring.
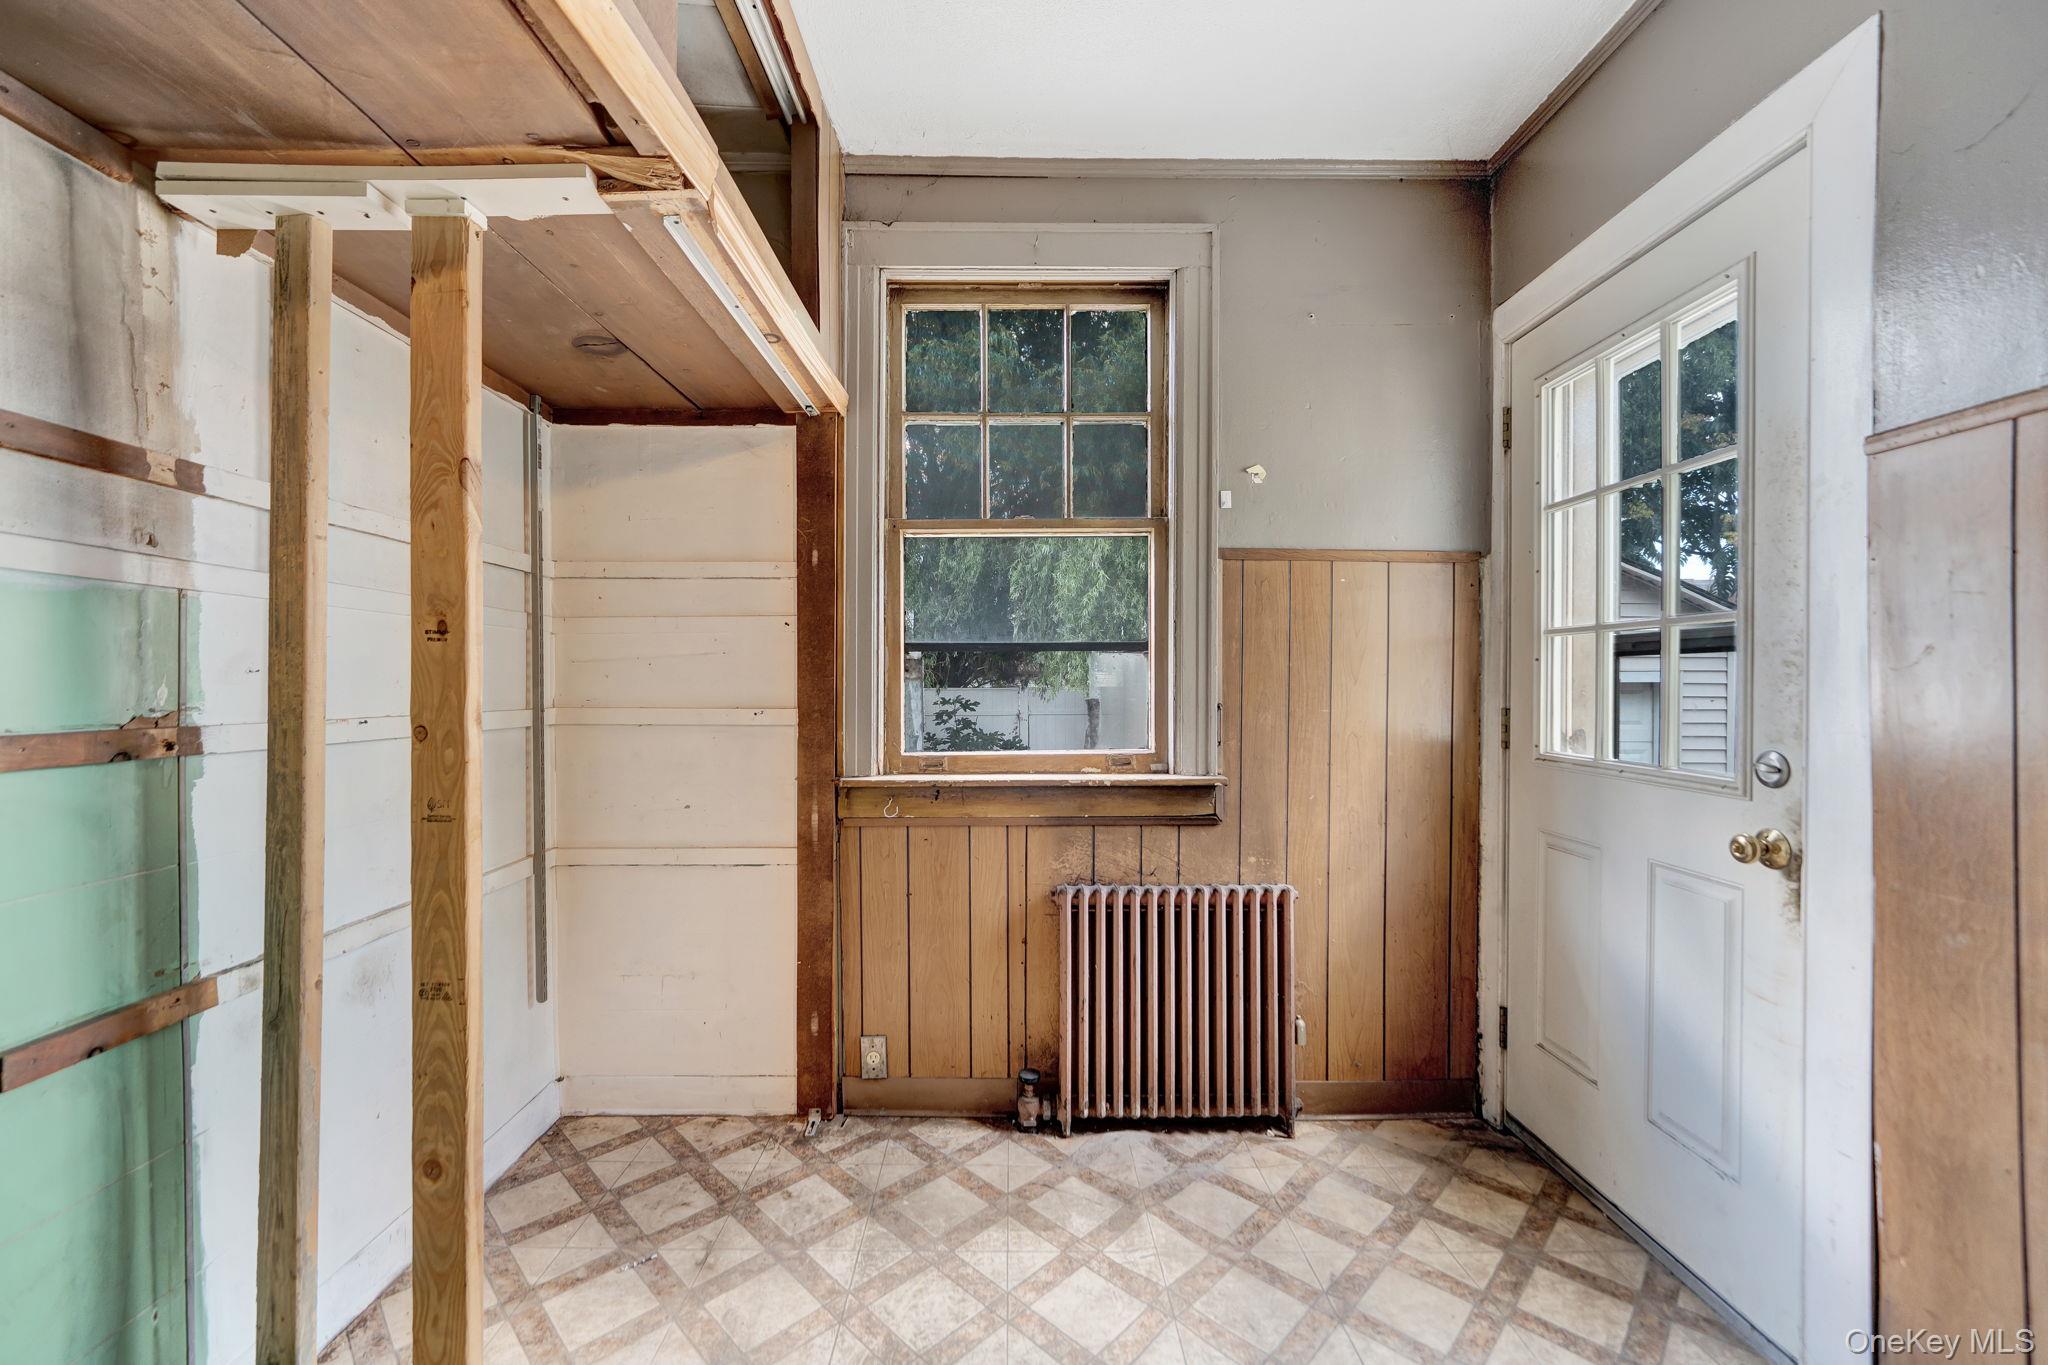
Unfinished room with exposed framing, a window above a radiator, and a glass-paneled door.
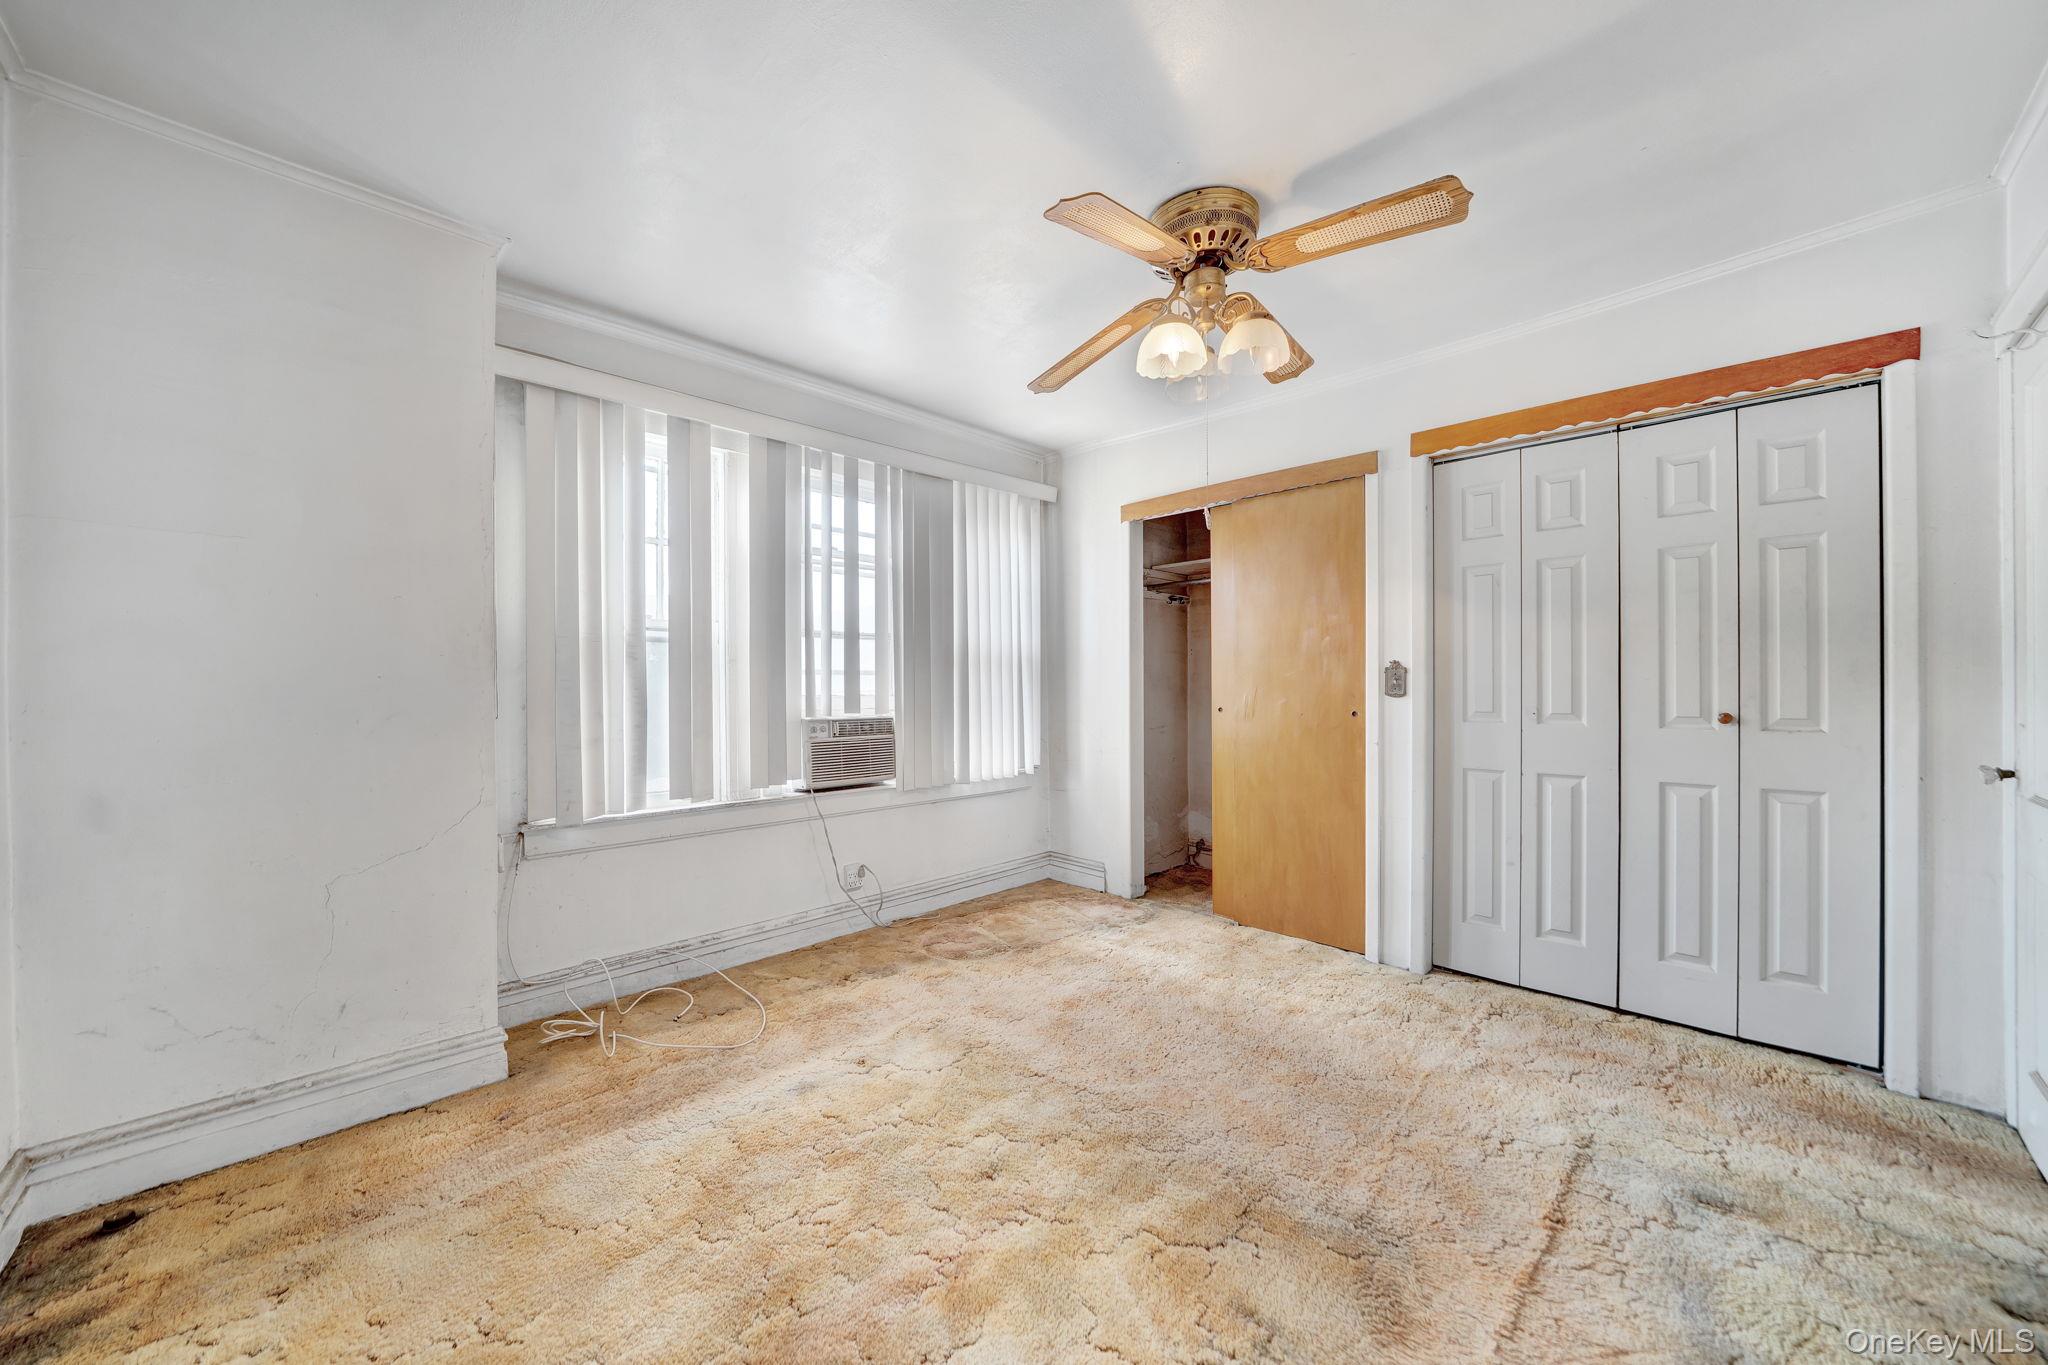
Empty bedroom with worn beige carpet, a ceiling fan, window air conditioner, and partly open closet.
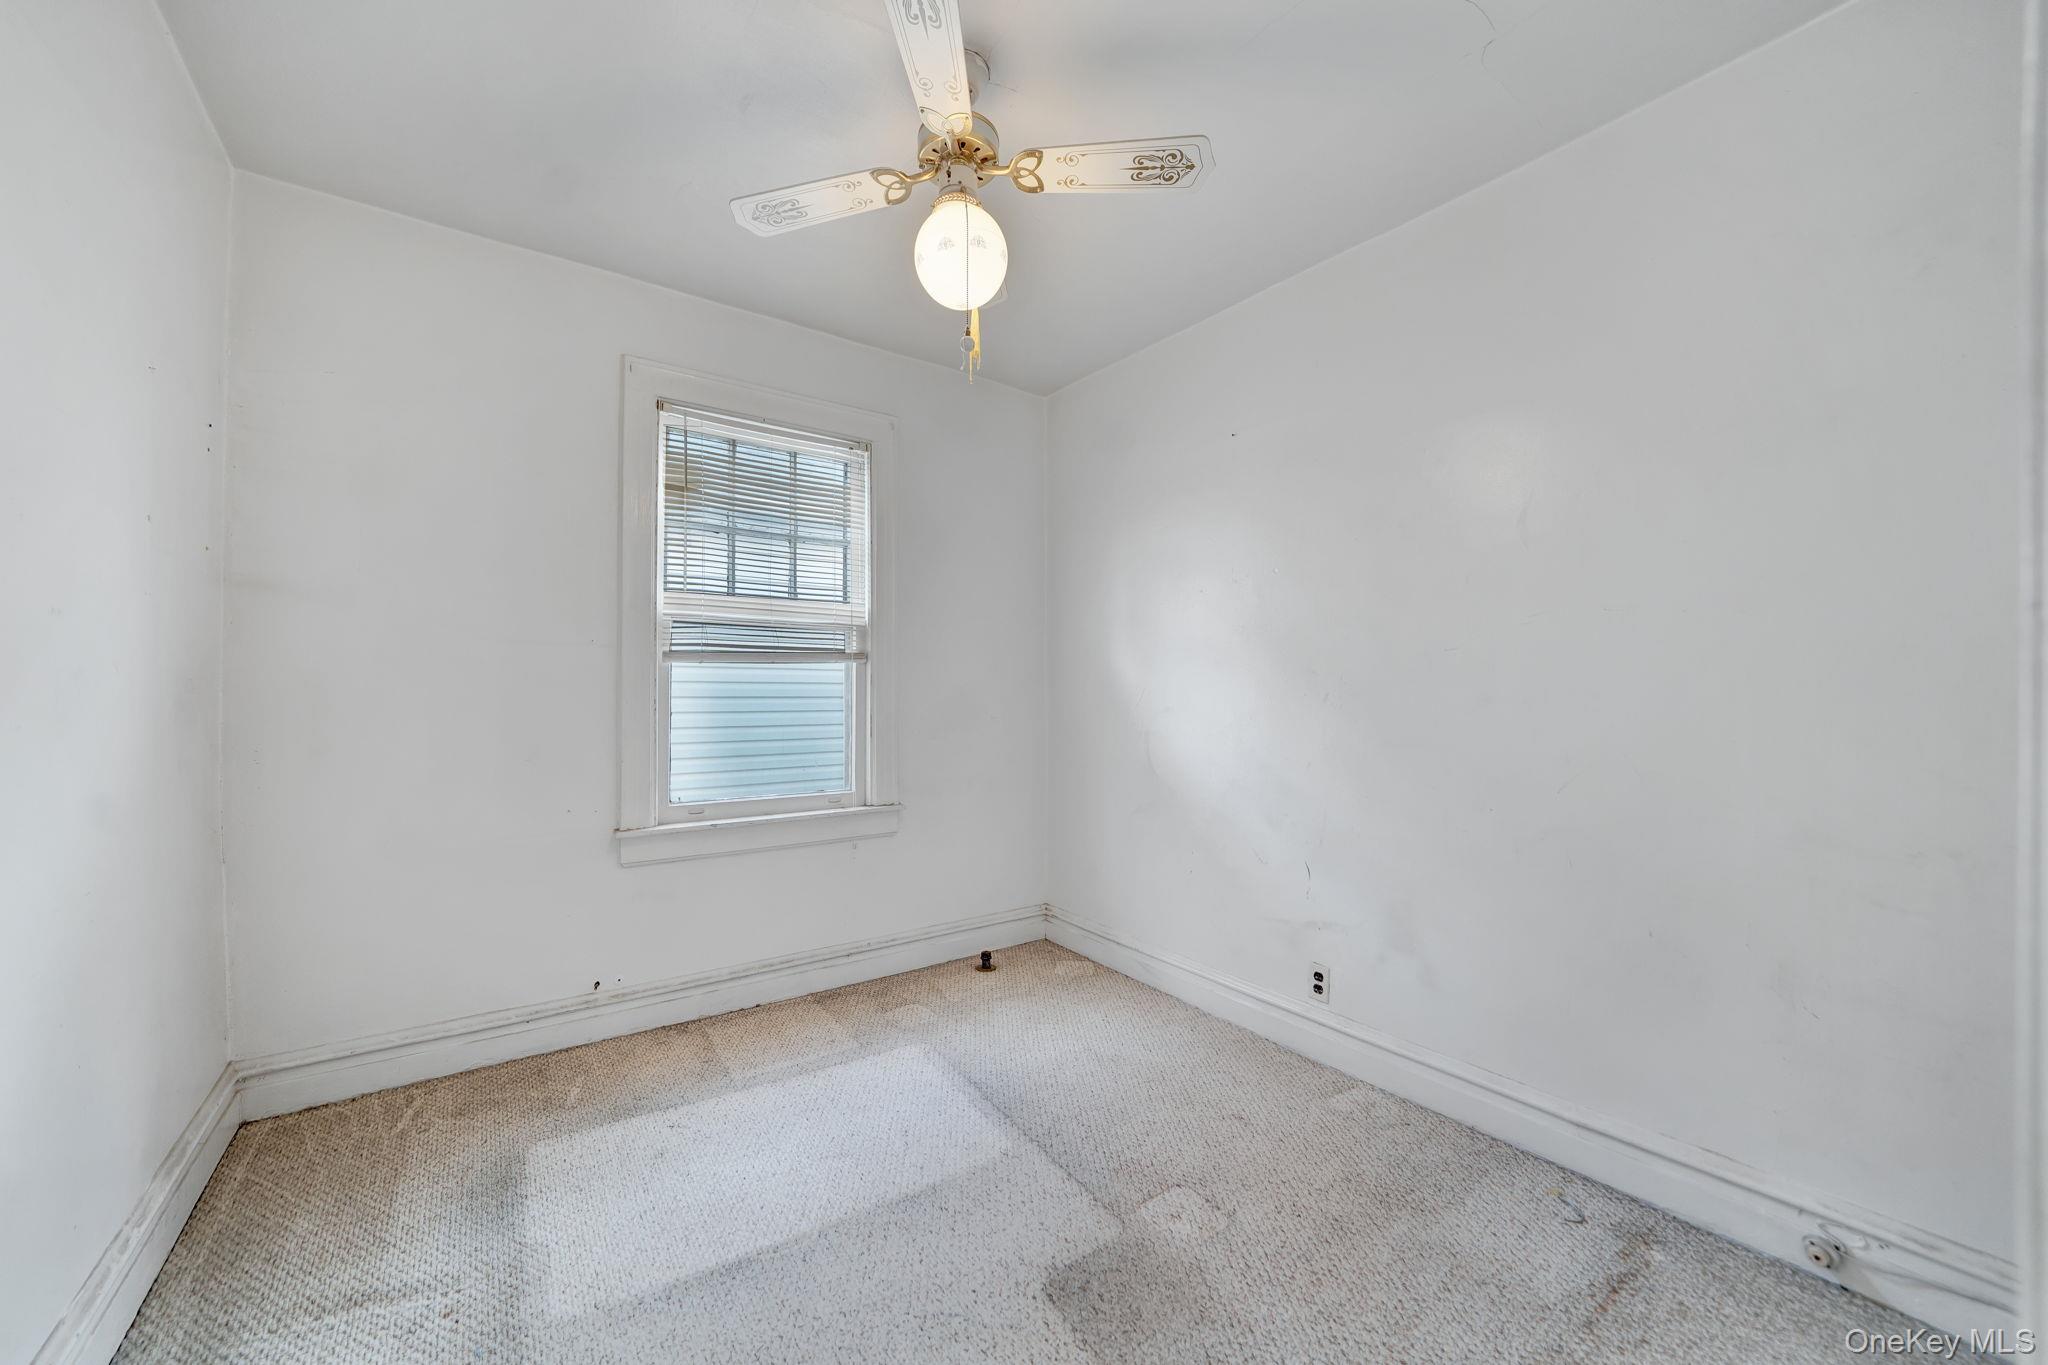
Vacant bedroom with carpet, a window with blinds, and a ceiling fan with light.
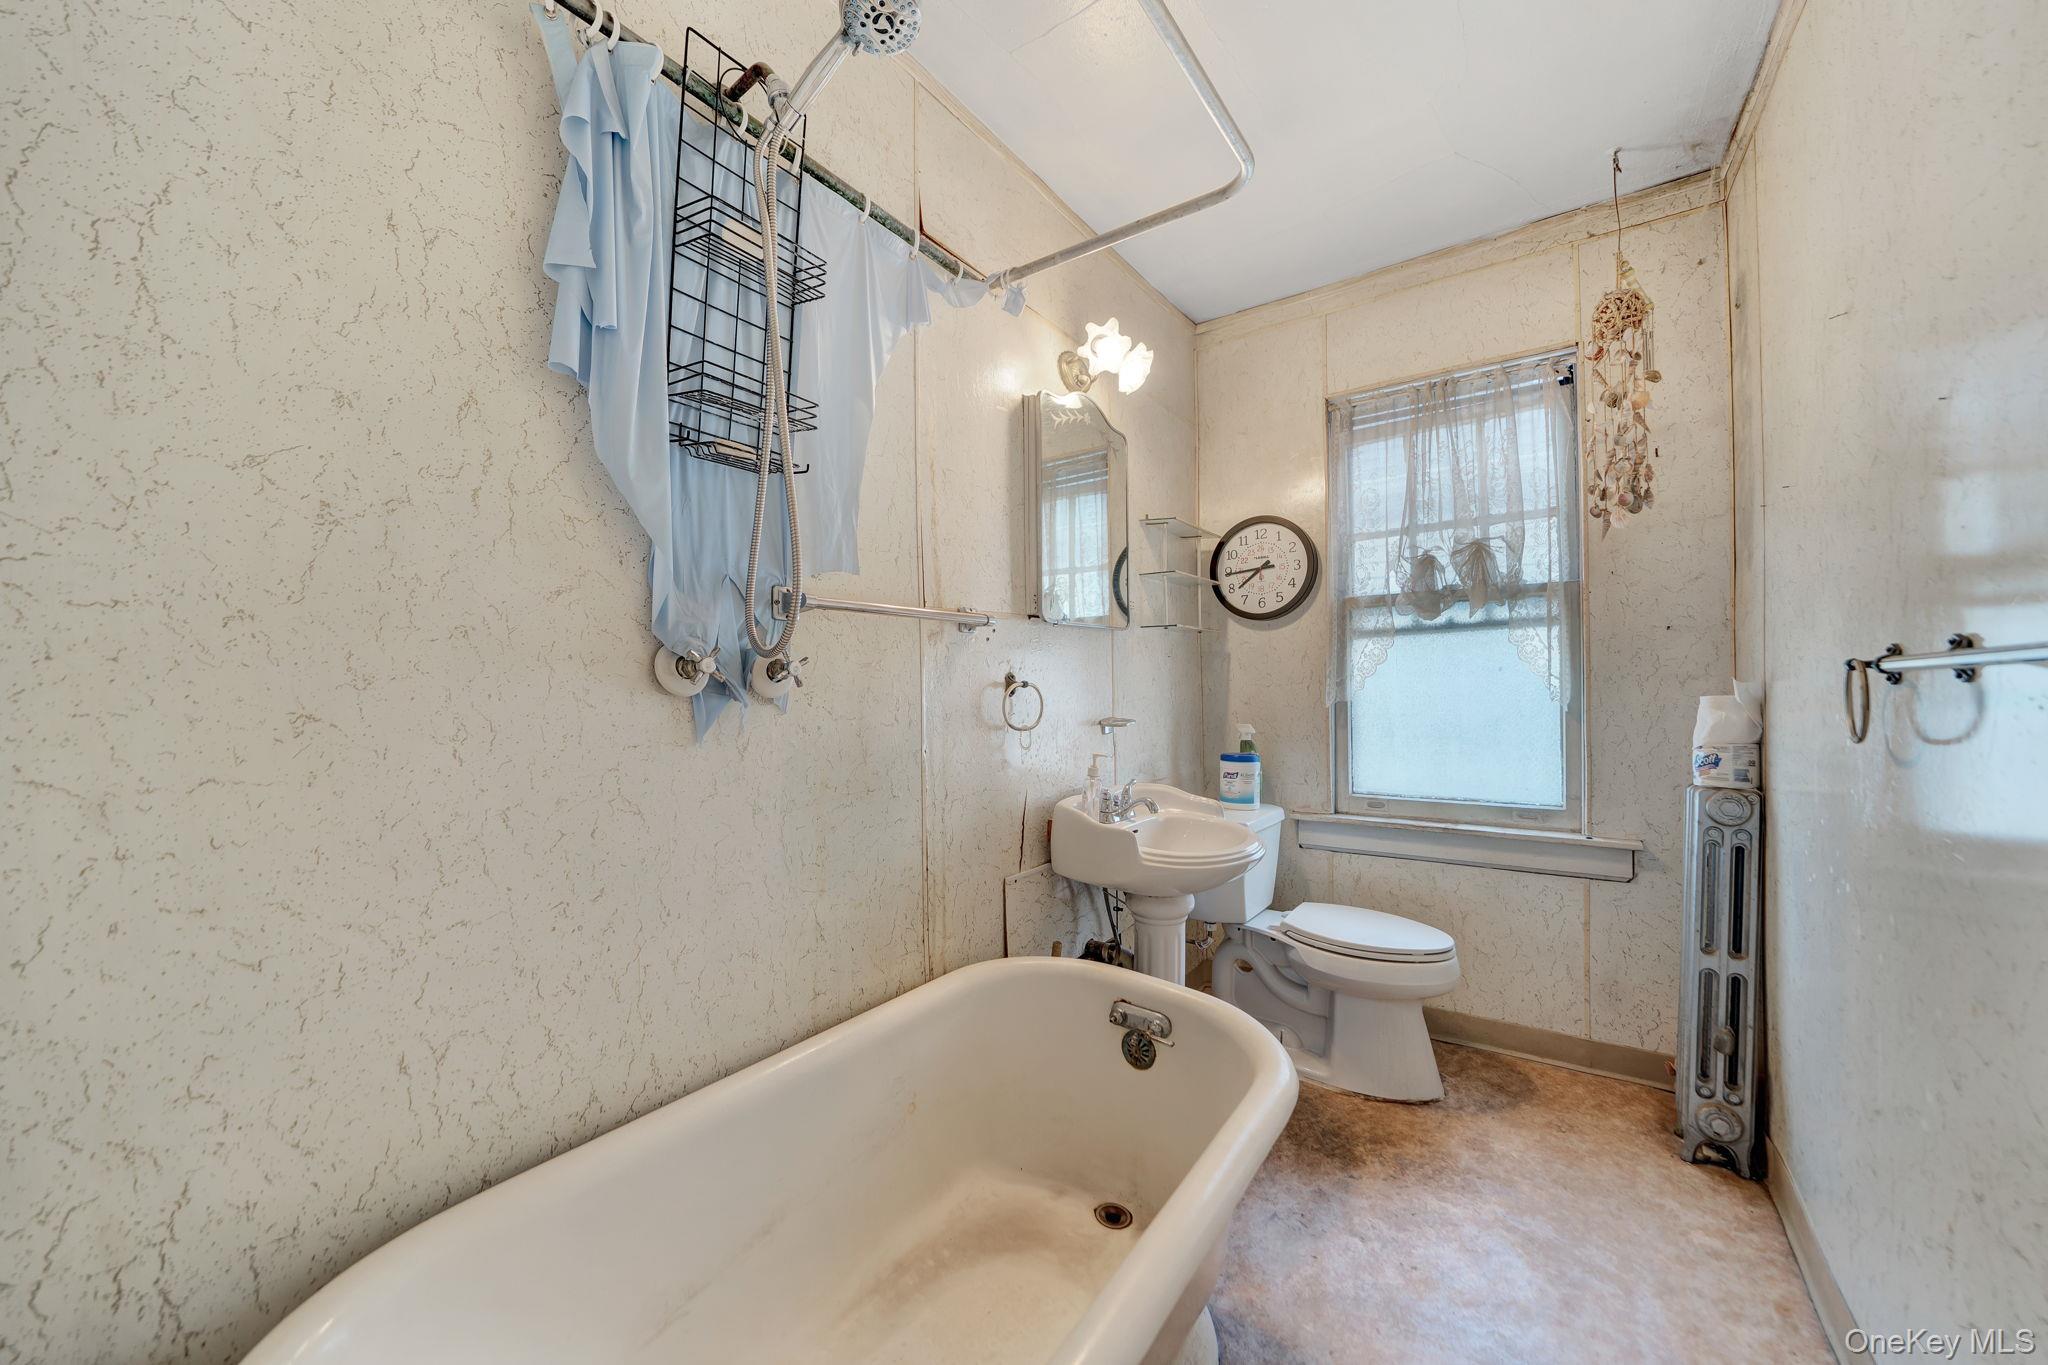
Bathroom with a foreground bathtub, pedestal sink, toilet, curtained window, and wall-mounted radiator.
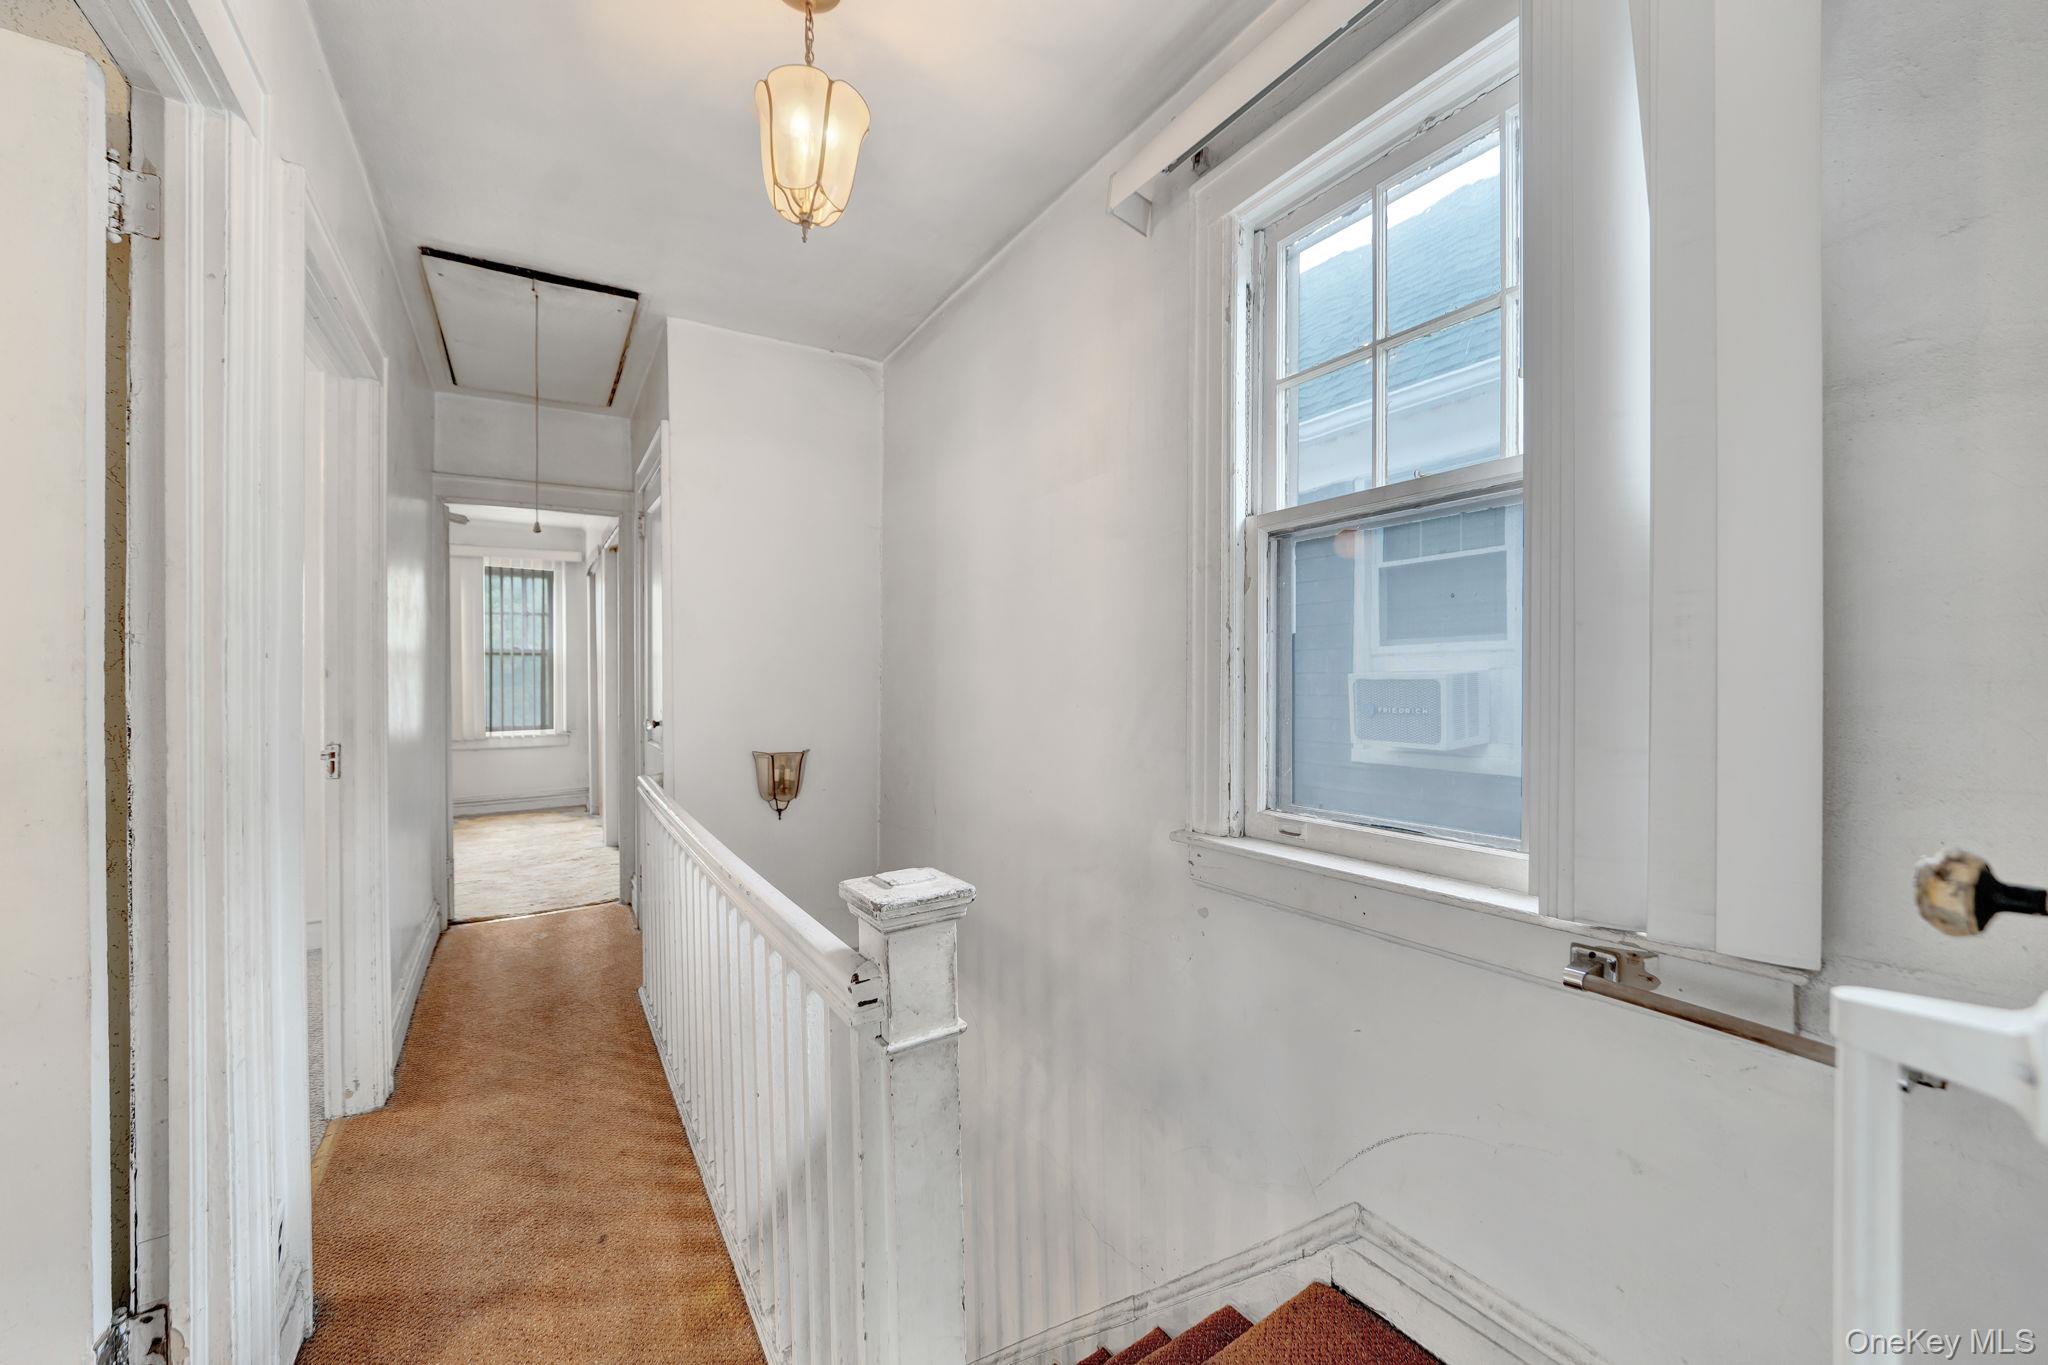
Upstairs hallway with brown carpet, white stair railing, and a large window.
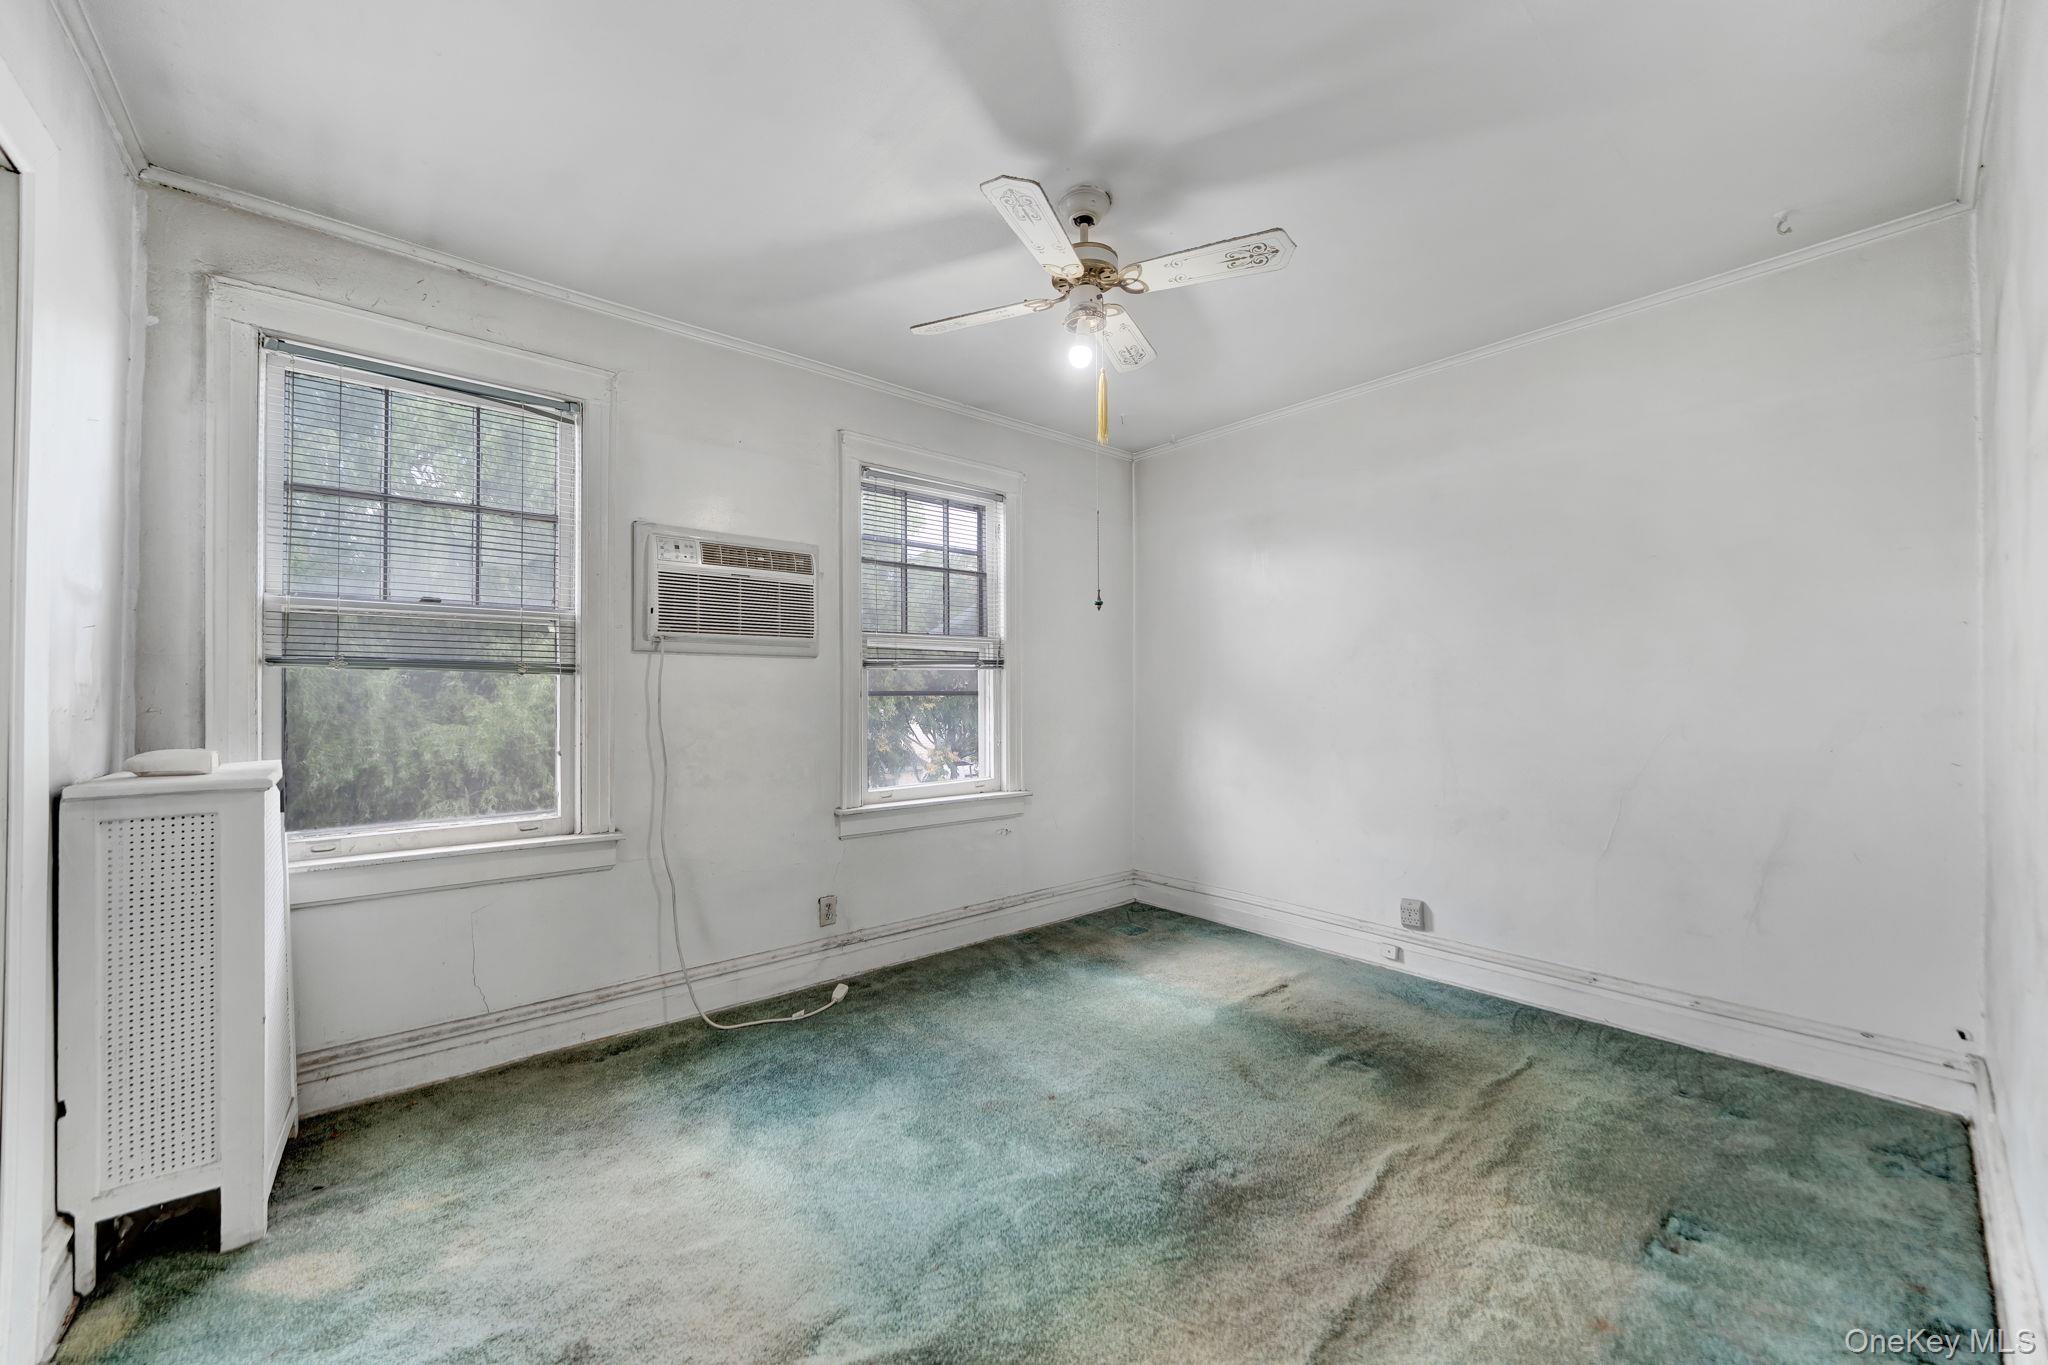
Empty bedroom with worn green-blue carpet, two windows, a window air conditioner, and a ceiling fan.
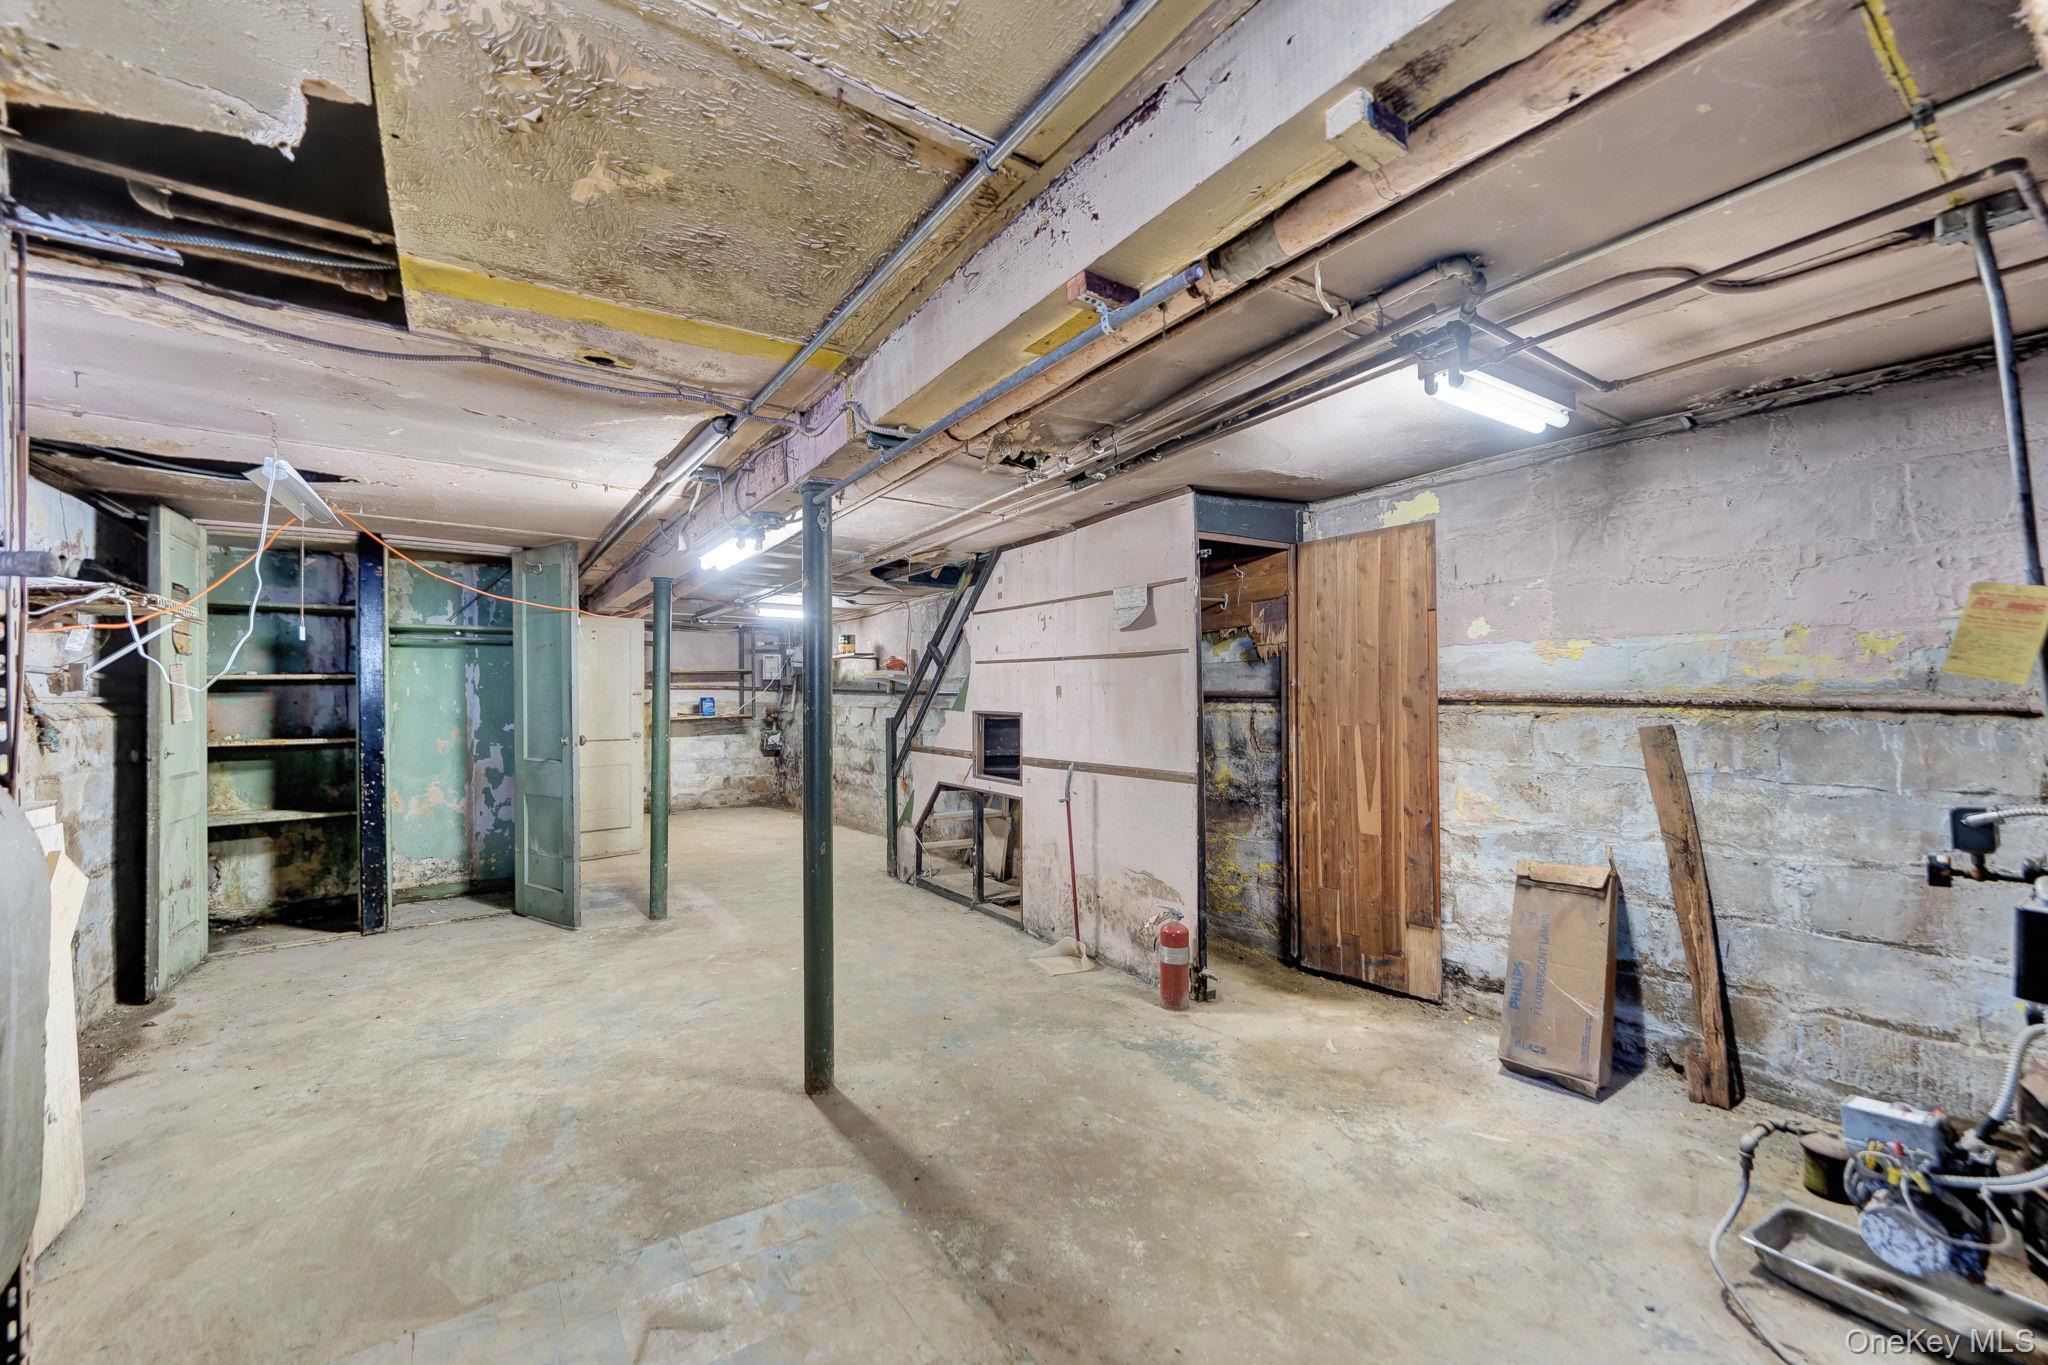
Unfinished basement with exposed ceiling pipes, support posts, open shelving, and a wooden storage door.
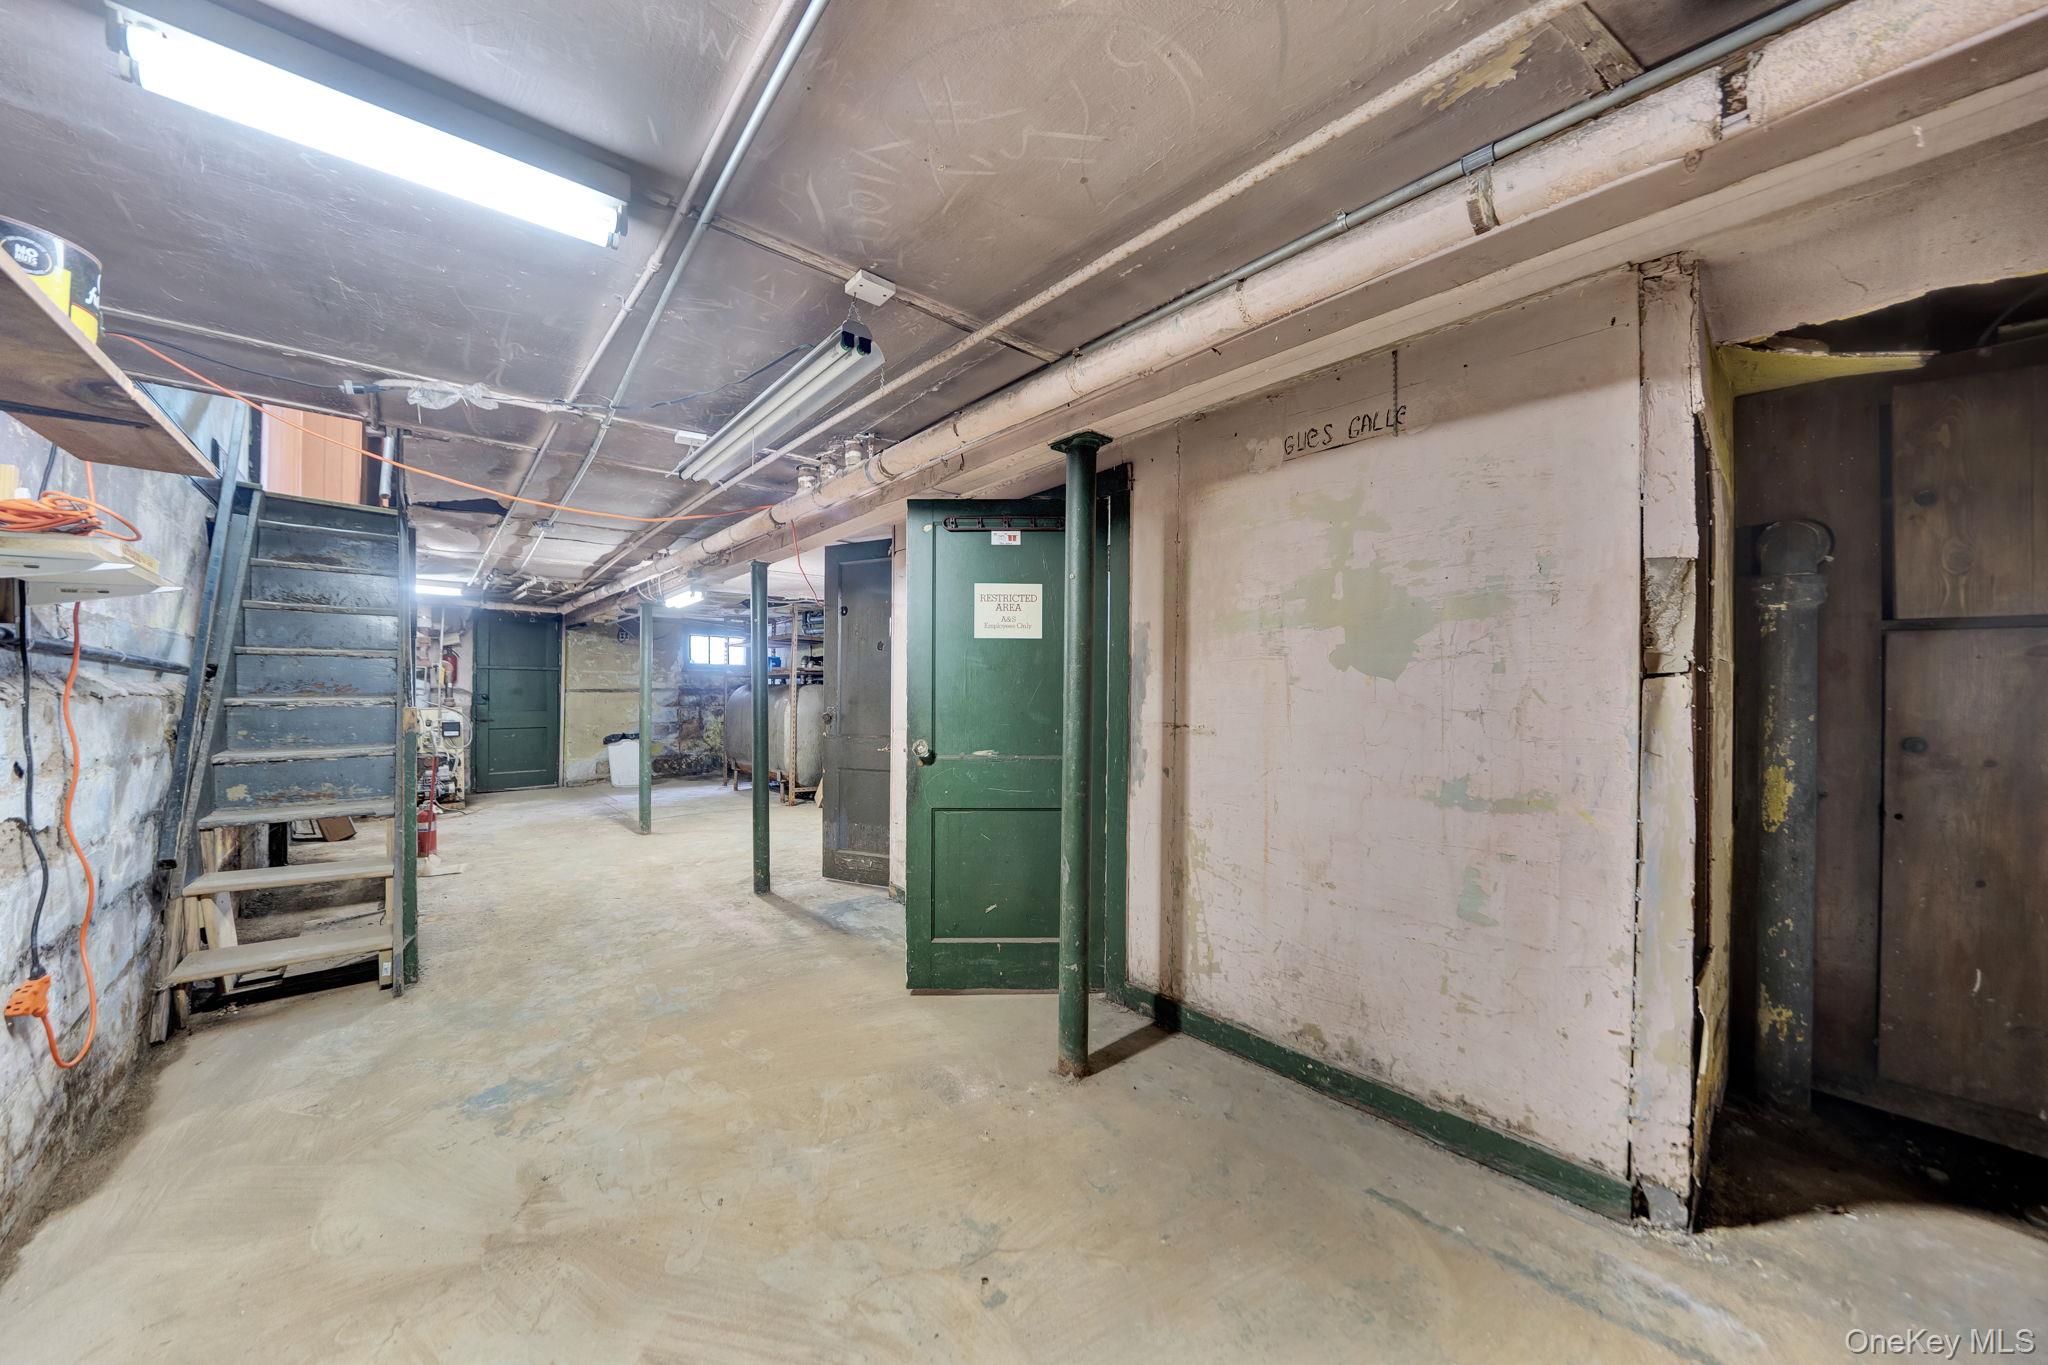
Unfinished basement with exposed pipes, concrete floor, staircase, and green restricted-area door.
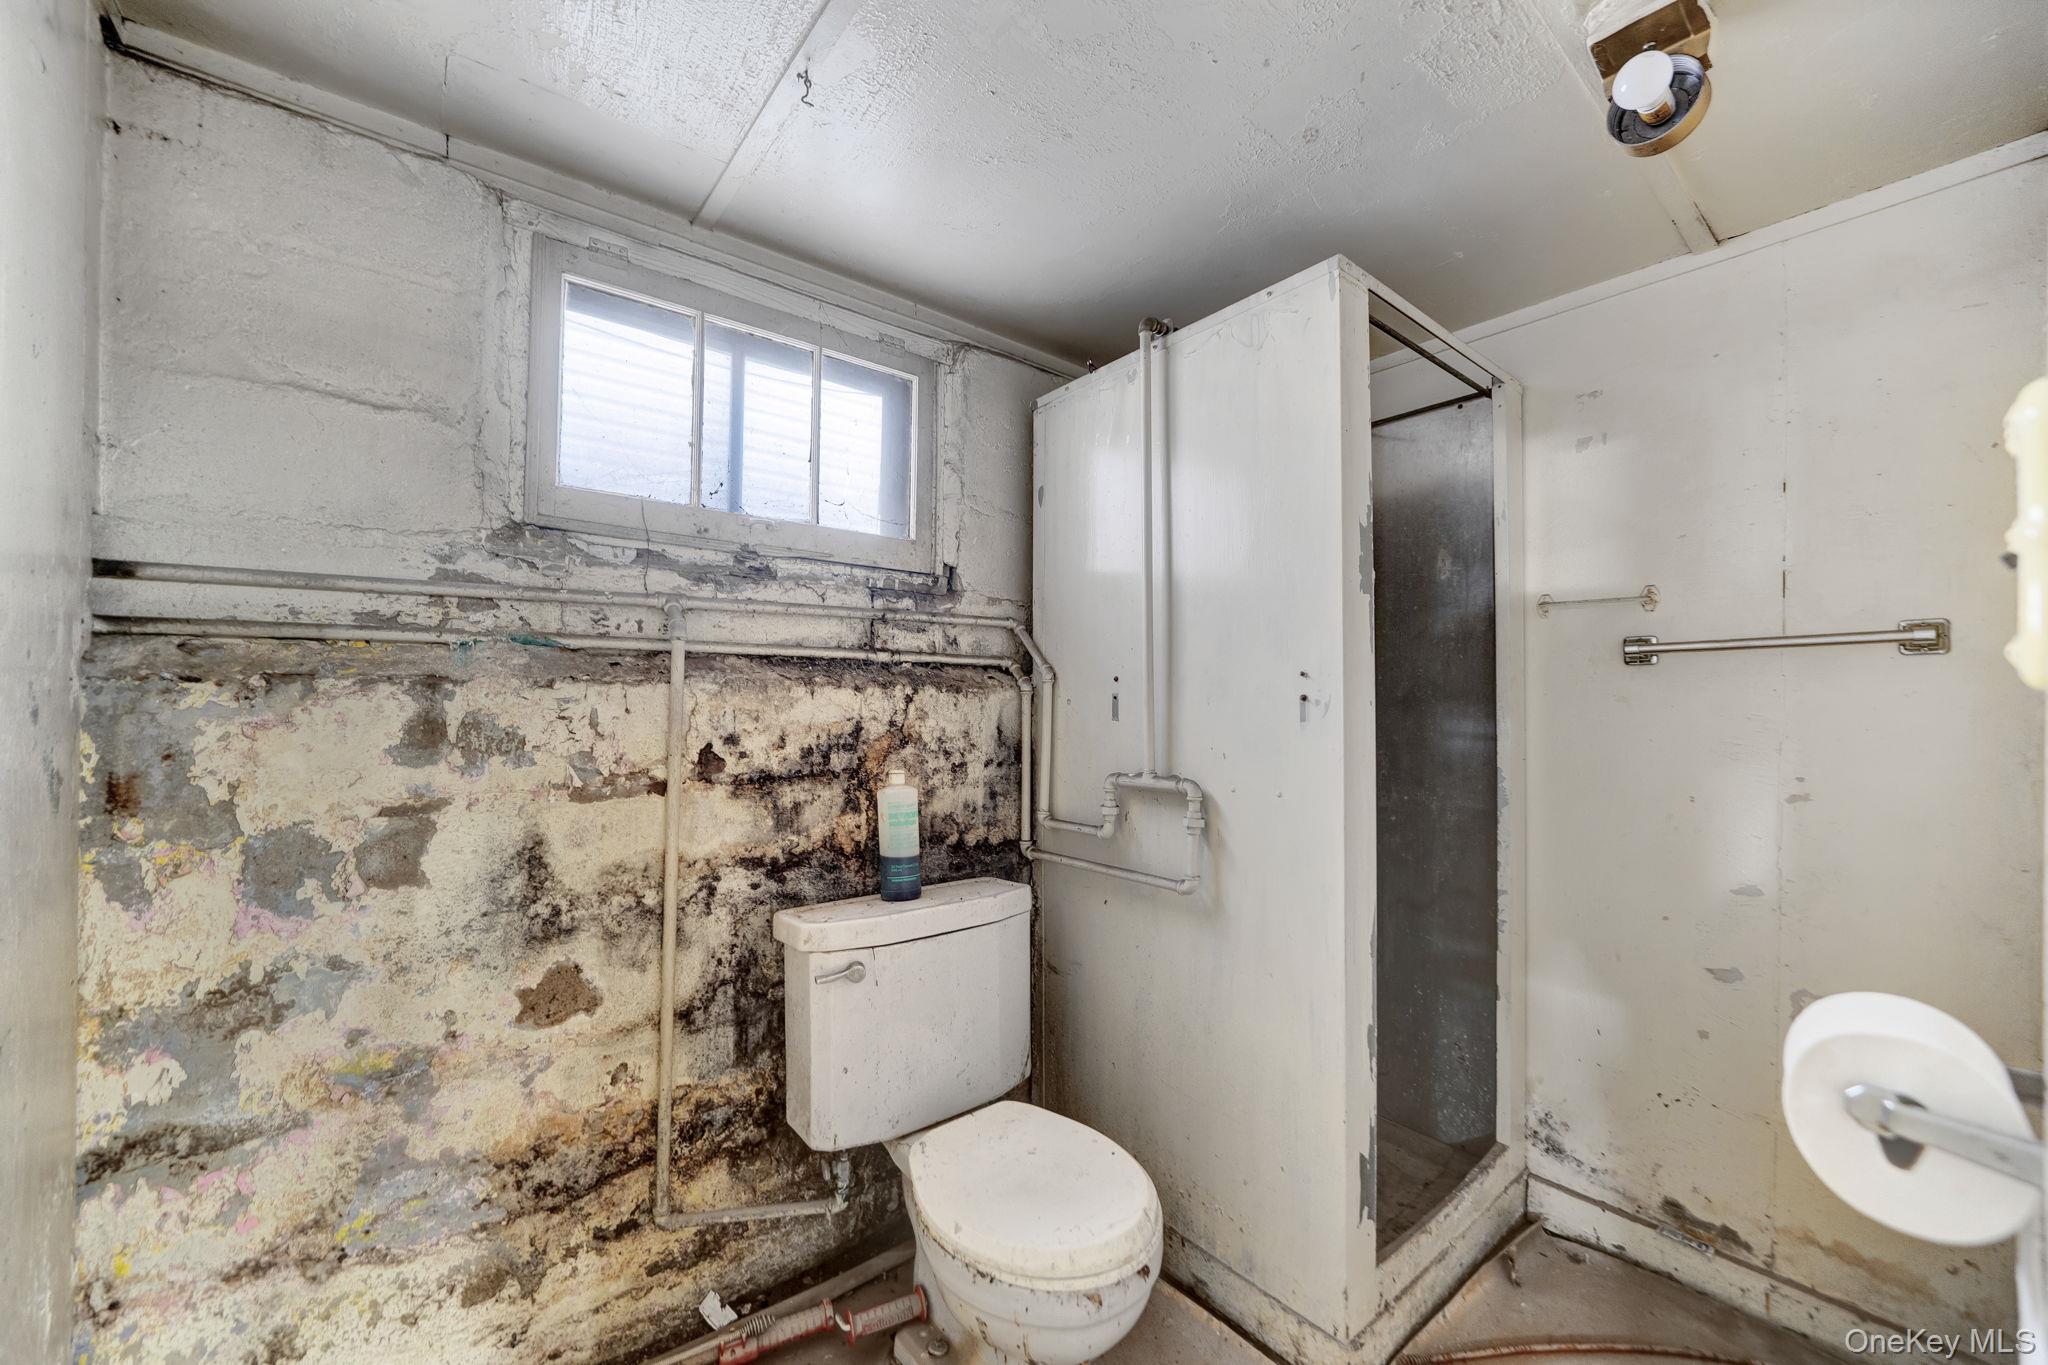
Worn bathroom with a toilet, shower stall, high window, and heavily peeling walls.
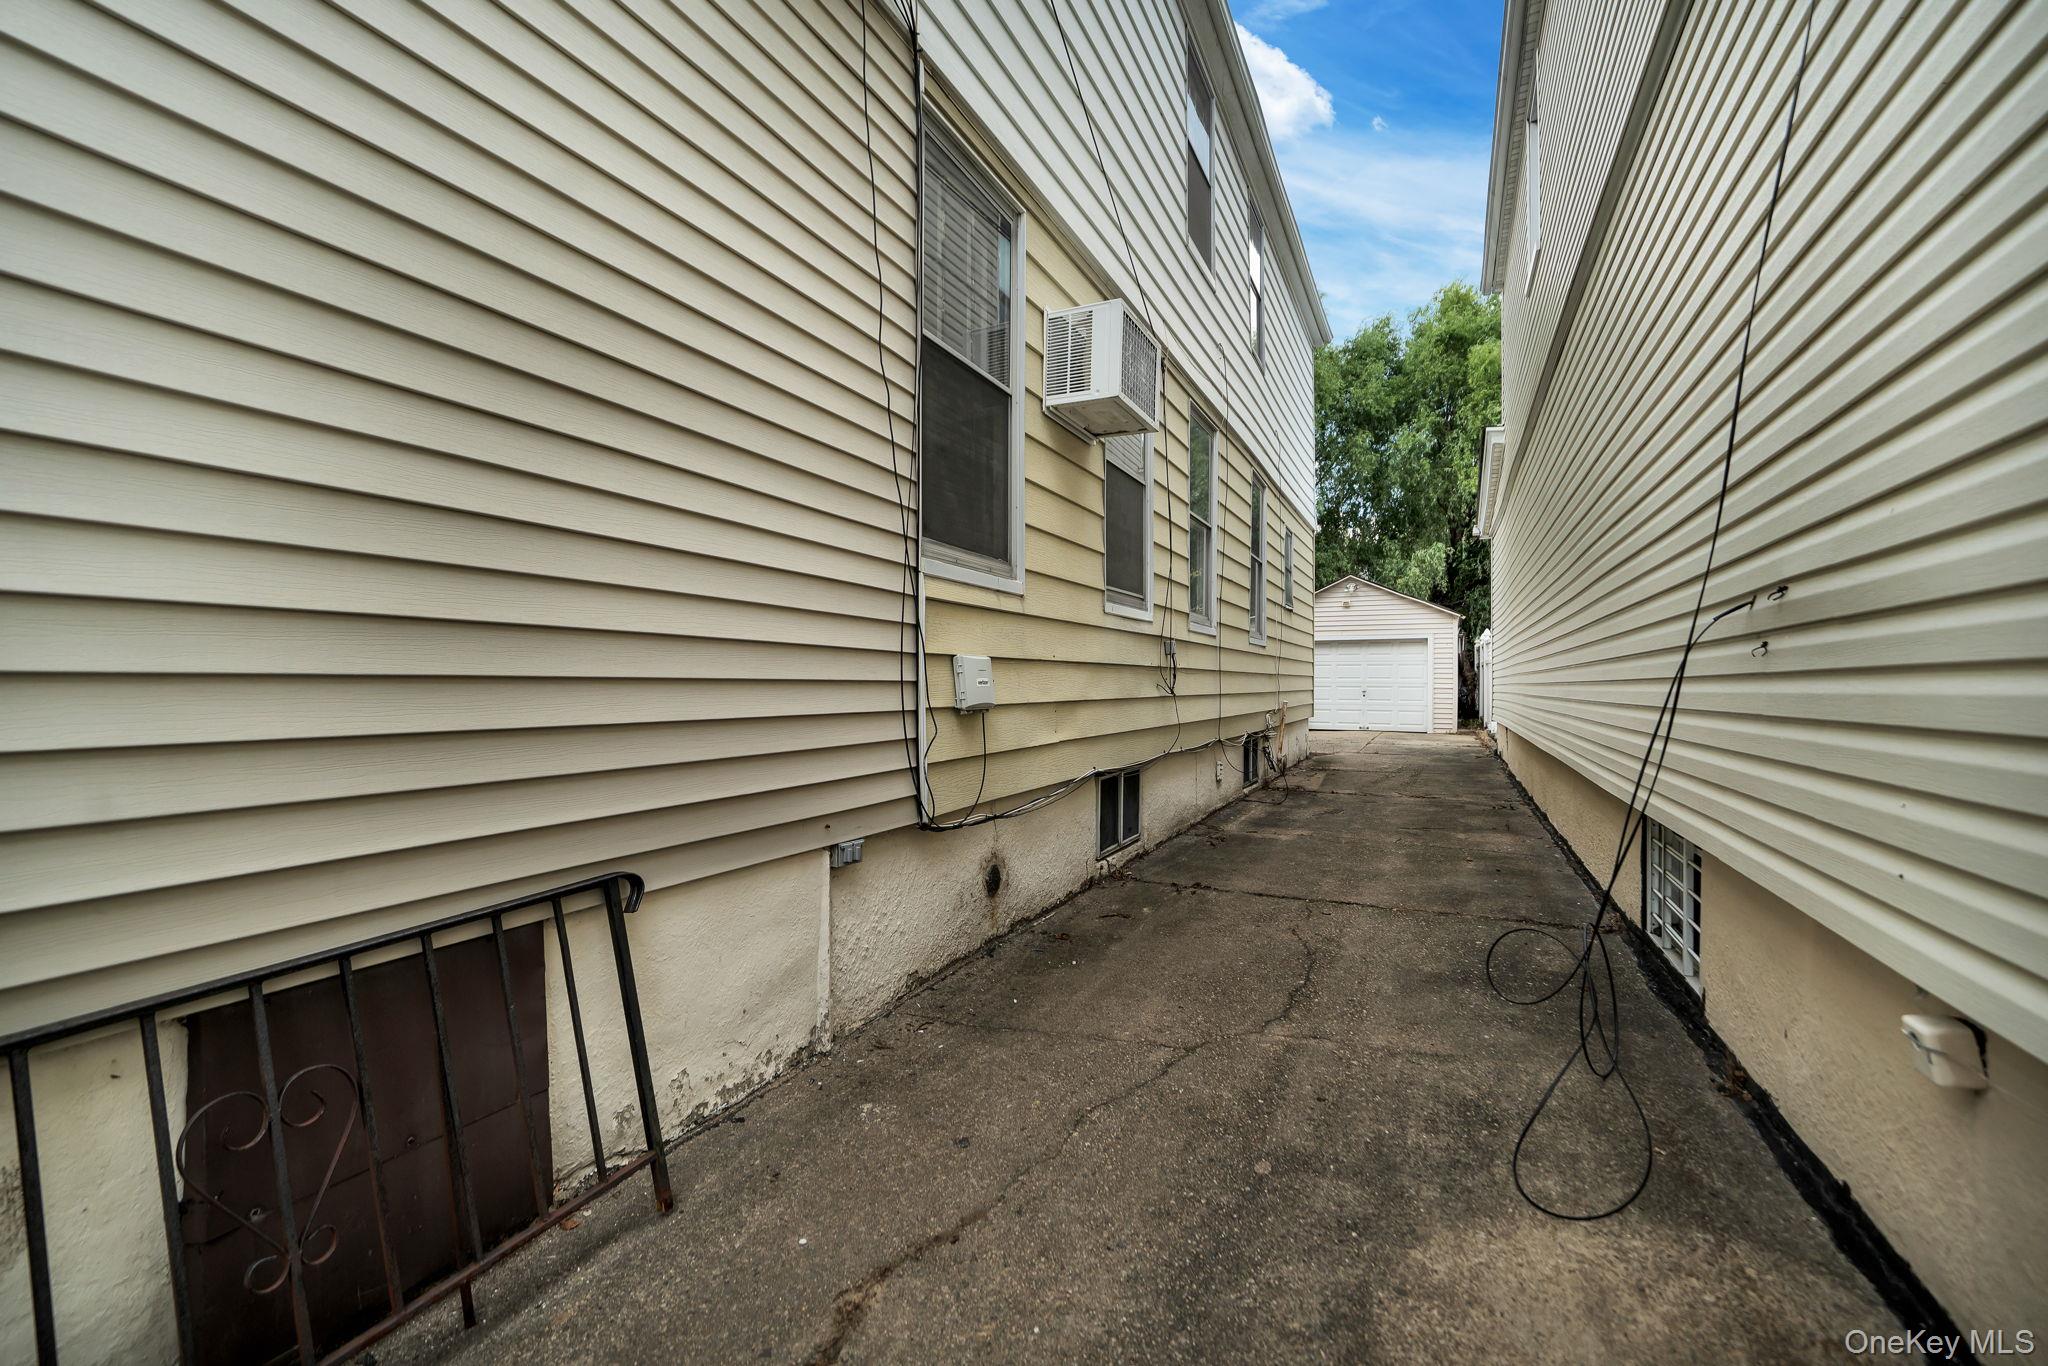
Side passage between two sided sections of the home, with a paved path leading to a detached garage.
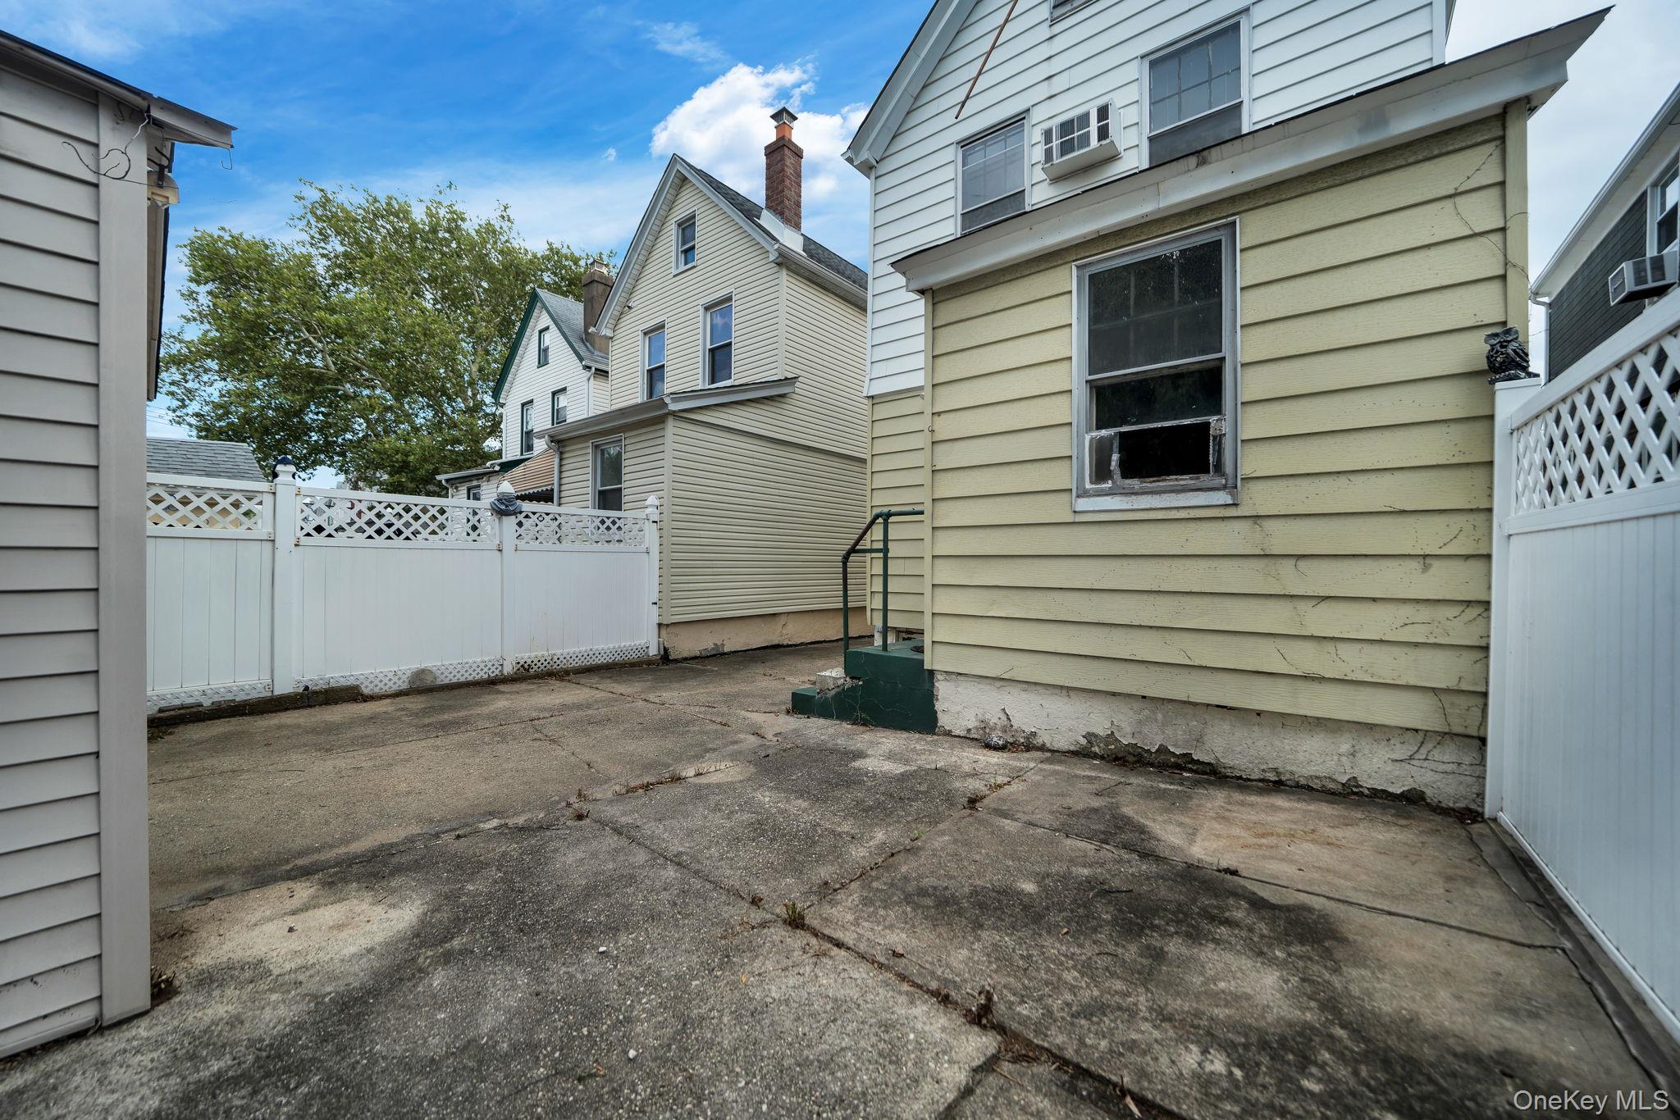
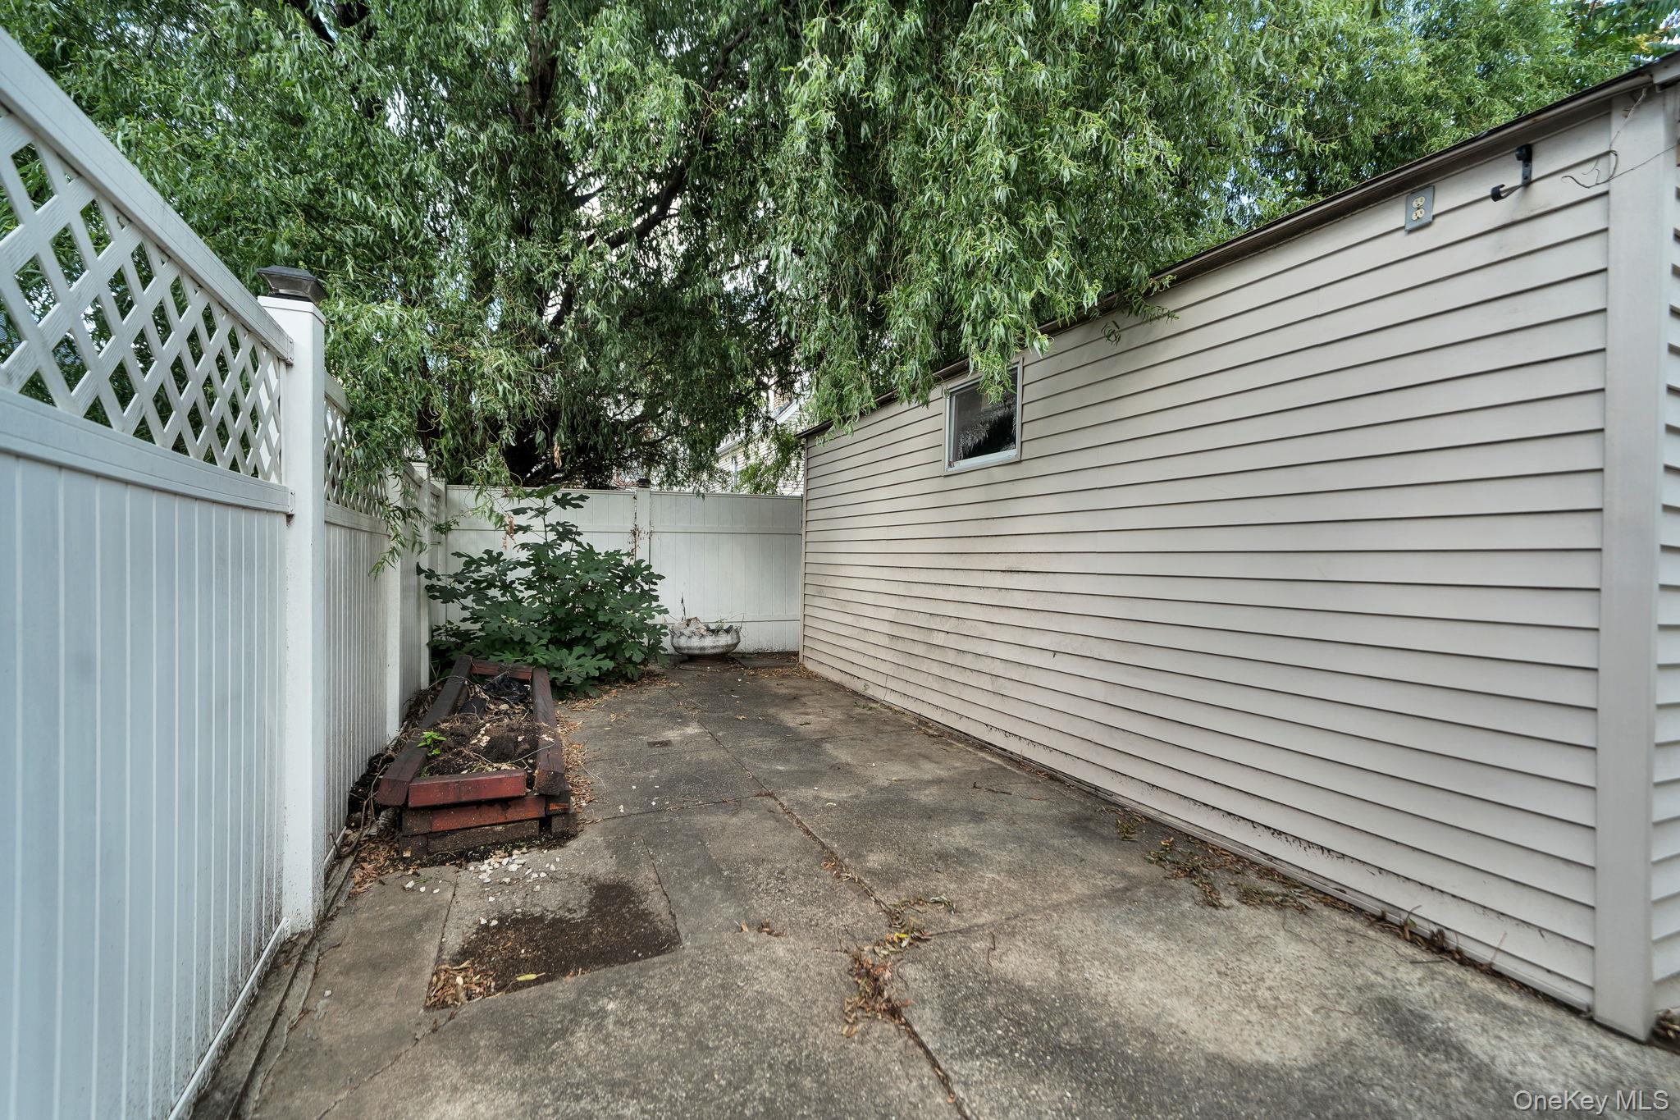
Paved yard beside a light-sided house, enclosed by white vinyl fencing with a visibly damaged window.
Paved side yard beside a light-colored house, enclosed by a white fence and shaded by mature trees.
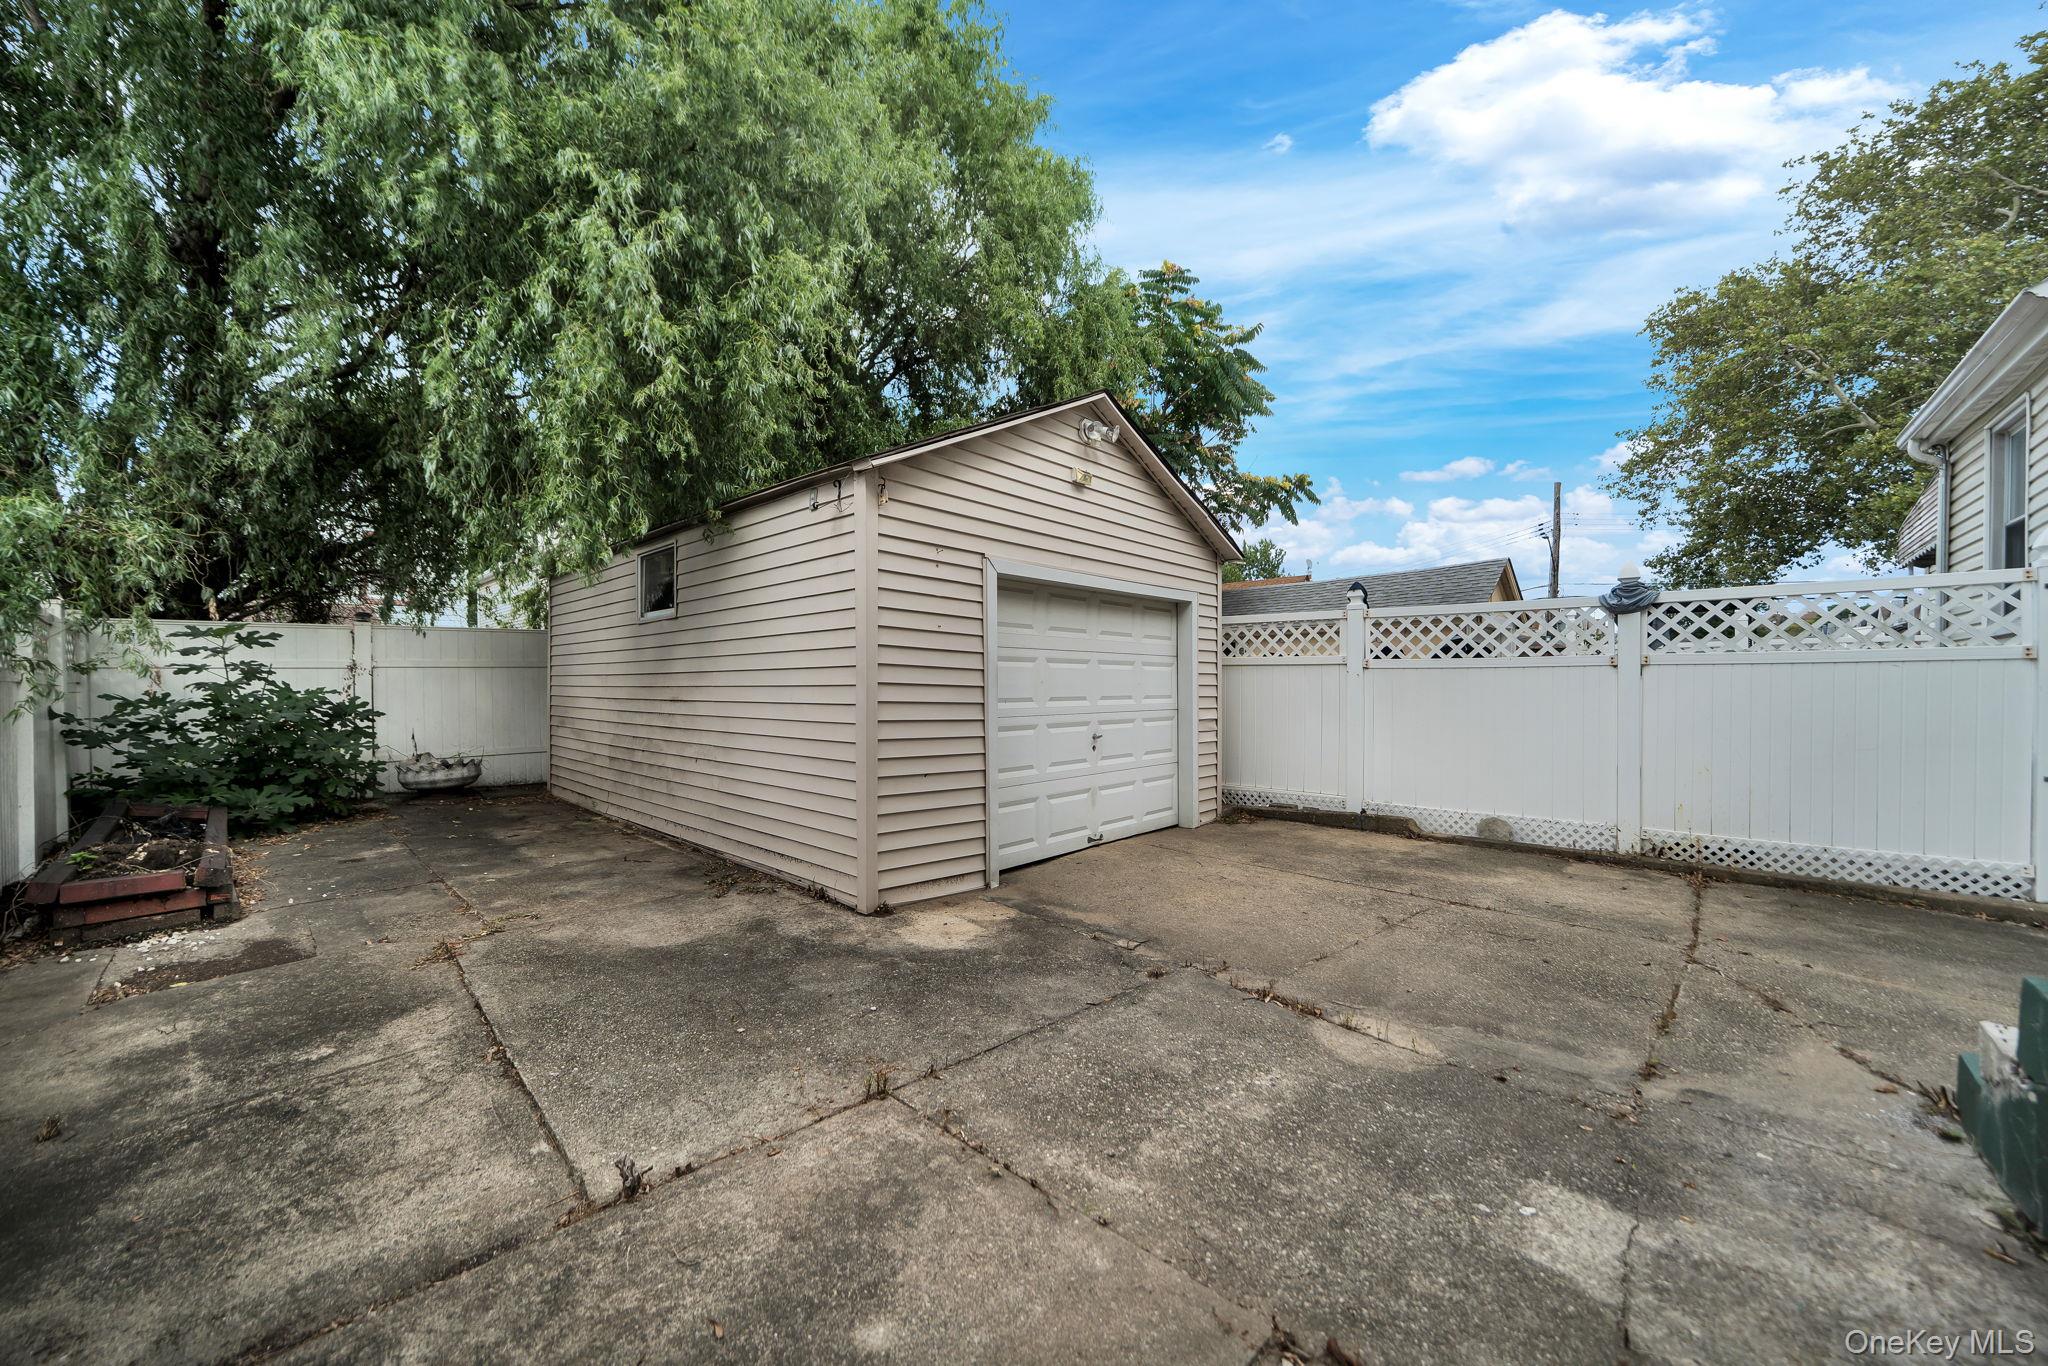
Detached garage with beige siding and white door in a fenced, paved backyard.
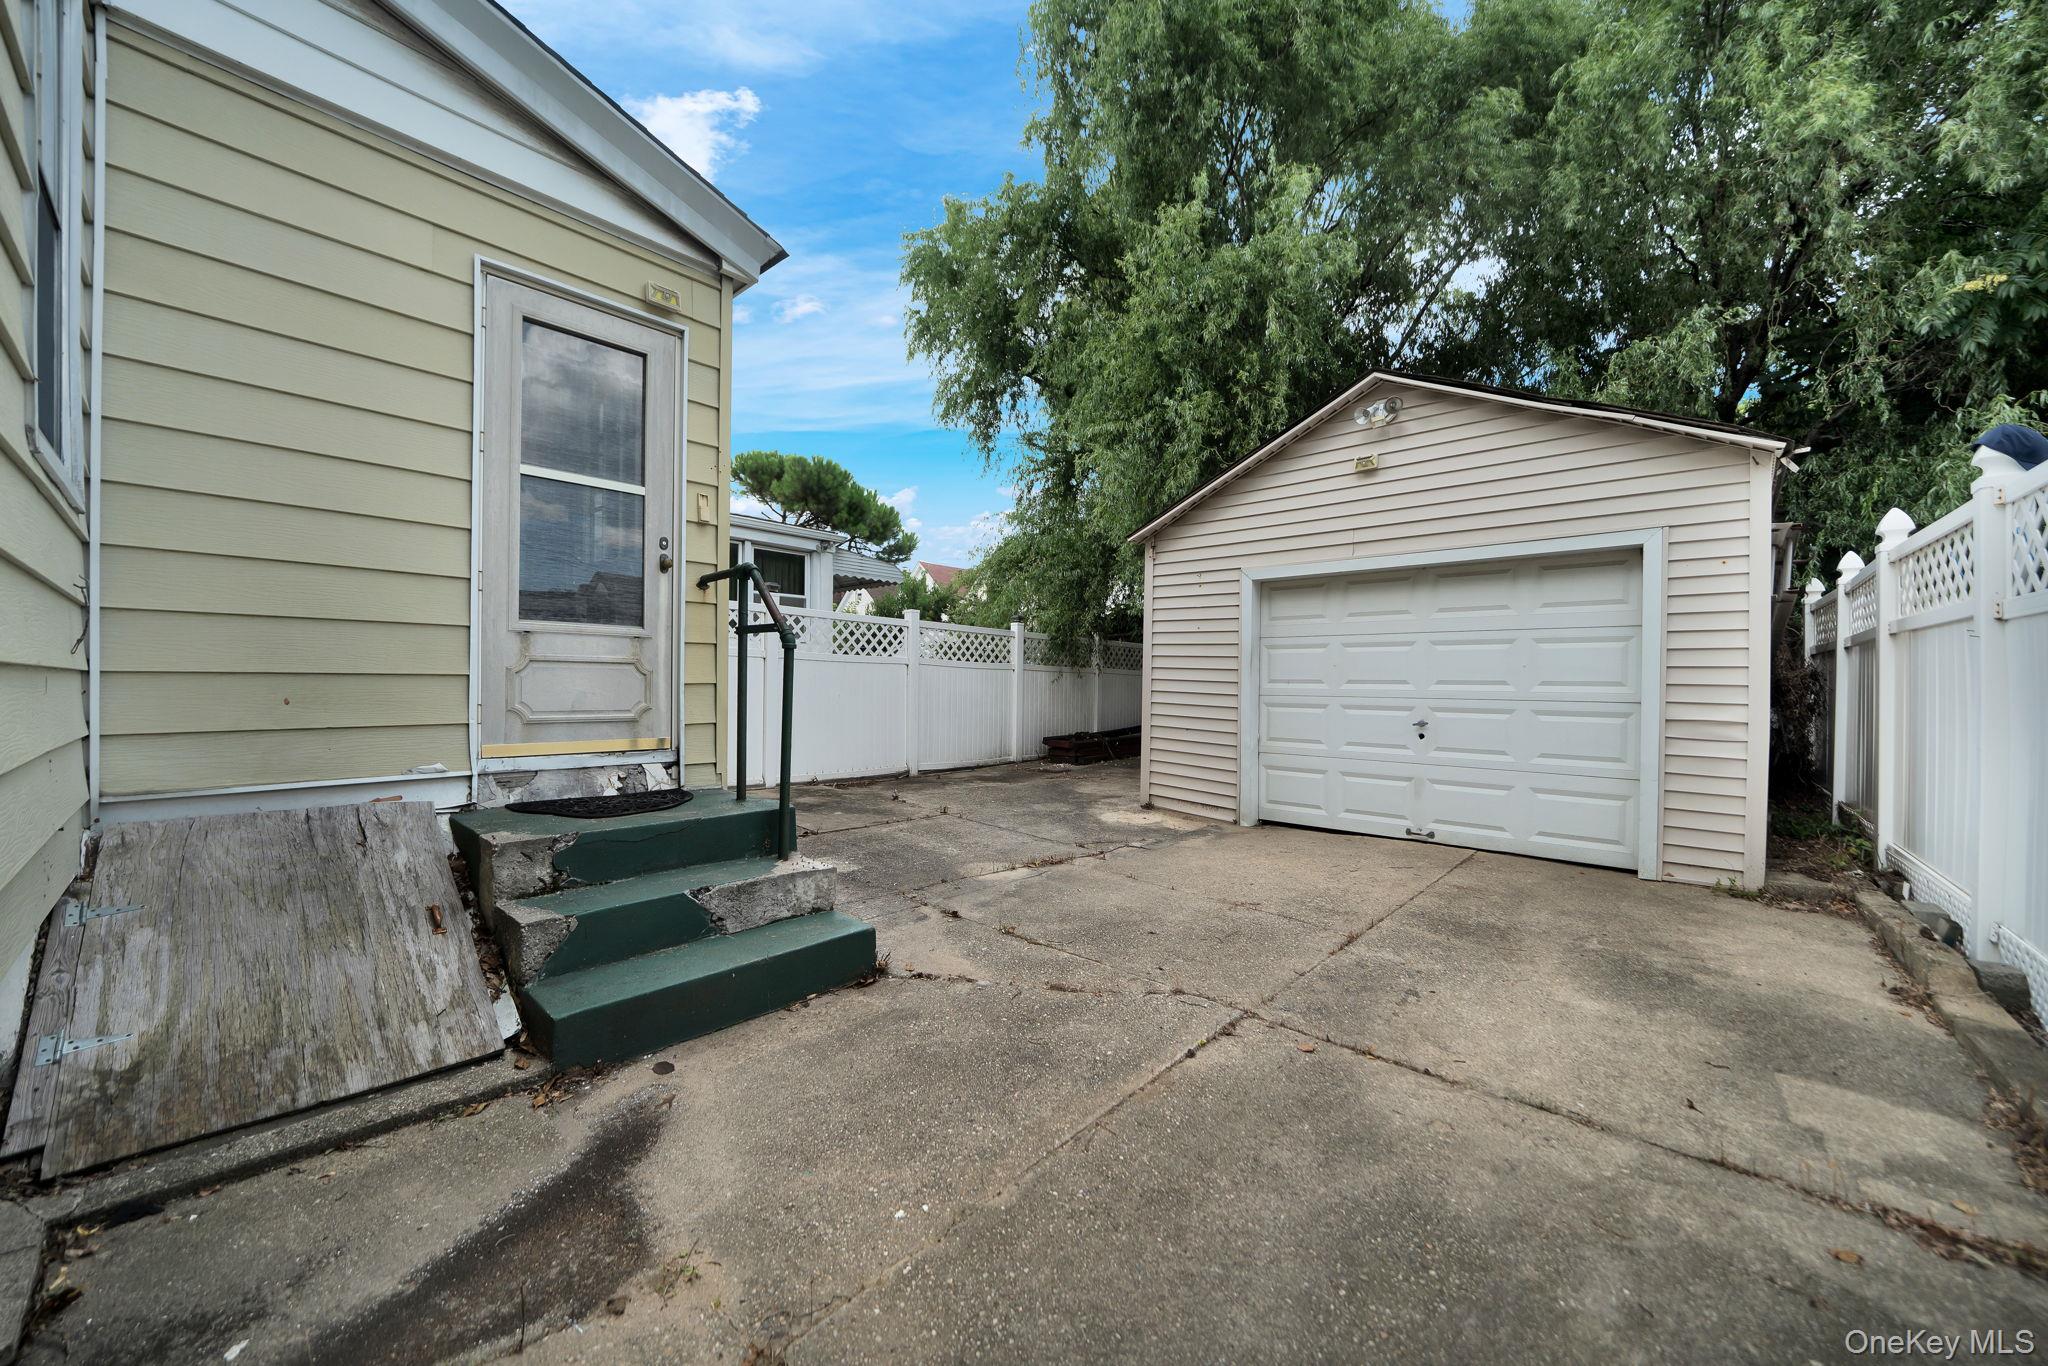
Concrete driveway beside the house leads to a detached garage, enclosed by white fencing and shaded by mature trees.
SEE ALL PHOTOS
Cream-sided house with brick steps, a small lawn, and a white gate.
Unfurnished wood-paneled room with carpet, a ceiling fan, and a radiator beneath vertical blinds.
Empty living room with parquet floors, two windows, and a window air conditioner.
Empty room with worn parquet floors, a radiator cover, and an open view to a staircase.
Empty room with parquet flooring, a window air conditioner, and a doorway to an adjoining room.
Vacant room with a staircase, chandelier, damaged ceiling, and worn parquet floor.
Foyer with staircase and chandelier, exposed ceiling lath, and damaged parquet flooring.
Kitchen with exposed wall lath, a damaged ceiling, wood cabinets, and patterned tile flooring.
Unfinished room with exposed framing, a window above a radiator, and a glass-paneled door.
Empty bedroom with worn beige carpet, a ceiling fan, window air conditioner, and partly open closet.
Vacant bedroom with carpet, a window with blinds, and a ceiling fan with light.
Bathroom with a foreground bathtub, pedestal sink, toilet, curtained window, and wall-mounted radiator.
Upstairs hallway with brown carpet, white stair railing, and a large window.
Empty bedroom with worn green-blue carpet, two windows, a window air conditioner, and a ceiling fan.
Unfinished basement with exposed ceiling pipes, support posts, open shelving, and a wooden storage door.
Unfinished basement with exposed pipes, concrete floor, staircase, and green restricted-area door.
Worn bathroom with a toilet, shower stall, high window, and heavily peeling walls.
Side passage between two sided sections of the home, with a paved path leading to a detached garage.
Paved yard beside a light-sided house, enclosed by white vinyl fencing with a visibly damaged window.
Paved side yard beside a light-colored house, enclosed by a white fence and shaded by mature trees.
Detached garage with beige siding and white door in a fenced, paved backyard.
Concrete driveway beside the house leads to a detached garage, enclosed by white fencing and shaded by mature trees.
Courtesy of Property Professionals Realty, Payal Kaliandasani Listing Contact: 516-605-2700 
Pending

61-43 Wetherole Street

61-43 Wetherole Street, Rego Park, NY 11374

$824,888
*CASH ONLY! CASH ONLY! CASH ONLY! NOT MORTGAGEABLE!* (see pics)

RARE OPPORTUNITY IN THE HEART OF REGO PARK! Discover the incredible potential of this detached colonial style home, ideally located near everything Rego Park has to offer. It offers 3 generously sized bedrooms, 1 full bathroom with tub and shower, a large living room, formal dining room and an eat-in kitchen. The home also offers a full finished basement fenced backyard, 1 car garage and a private driveway for an additional vehicle.

The property needs renovation and cosmetic updating, presenting a fantastic opportunity to transform it into something truly special. Conveniently located near public transportation, major highways, parks, grocery stores, shopping, dining, and everyday amenities. Whether you're looking to live here or use it as an opportunity to transform & sell for a profit, this property offers excellent potential in a highly desirable location. Just bring your vision & your contractor!

This home has
* 3 Spacious Bedrooms
* 1 Full Bathroom
* Eat-In Kitchen
* Huge Living Room
* Formal Dining Room
* Full Unfinished Basement
* Backyard

* WILL BE DELIVERED VACANT!

3
beds

1
bath

1,344 Sq.Ft. LIVING AREA

2,433 Sq.Ft. lot

Payal Kaliandasani

Payal Kaliandasani

Features & Amenities

Interior

  • total bedrooms3
  • Total bathroom1
  • full bathroom1
  • Laundry room Electric Dryer Hookup, In Basement, Washer Hookup
  • Flooring Carpet, Hardwood, Tile, Wood
  • APPLIANCES Dishwasher
  • other interior Features Ceiling Fan(s), Eat-in Kitchen, Entrance Foyer, Formal Dining, Washer/Dryer Hookup

Area & Lot

  • Status Pending
  • Living Area1,344 Sq.Ft.
  • Total Area1,344 Sq.Ft.
  • Lot Area2,433 Sq.Ft.
  • MLS® ID1043533
  • TypeResidential
  • YEAR BUILT1930
  • NeighborhoodNew York
  • Architecture StylesColonial
  • Elementary SchoolPs 206 Horace Harding School
  • Middle SchoolJhs 157 Stephen A Halsey
  • High SchoolForest Hills High School
  • School DistrictQueens 28

Exterior

  • STORIES3
  • Garage Space1.0
  • water SourcePublic
  • utilitiesCable Available, Electricity Available, Natural Gas Available, Phone Available, Sewer Connected, Water Connected
  • lot featuresLevel
  • parkingDriveway, Garage
  • HEAT TYPEHot Air
  • AIR CONDITIONINGWall/Window Unit(s)
  • sewerPublic Sewer

Financial

  • Sales Price$824,888
  • Real Estate Tax $6,430/yr
View Virtual Tour
Unfurnished wood-paneled room with carpet, a ceiling fan, and a radiator beneath vertical blinds.

Schedule a Showing

I would love to show you my beautiful property. Please select your preferred date and time below. I will be in touch shortly to confirm your appointment.

Schedule a Showing

I would love to show you my beautiful property. Please select your preferred date and time below. I will be in touch shortly to confirm your appointment.

Thank you for your interest in 61-43 Wetherole Street, Rego Park, NY 11374. We are reviewing your request and will be in touch shortly!

Mortgage Calculator

Estimate your monthly mortgage payment, including the principal and interest, property taxes, and HOA. Adjust the values to generate a more accurate rate.
All estimates are provided for informational purposes only. Actual amounts may vary.
$0,000 Your Payment 20 15 65
$0,000 Your Payment

New York

Explore

Work With Angel

An advocate who puts your goals and experience above everything else. I provide honest advice, strong negotiation, and hands-on guidance to make the process smooth, stress-free, and truly enjoyable. From start to finish, I fight for what’s best for you and treat your journey like it’s personal—because it is.

Follow Me on Instagram