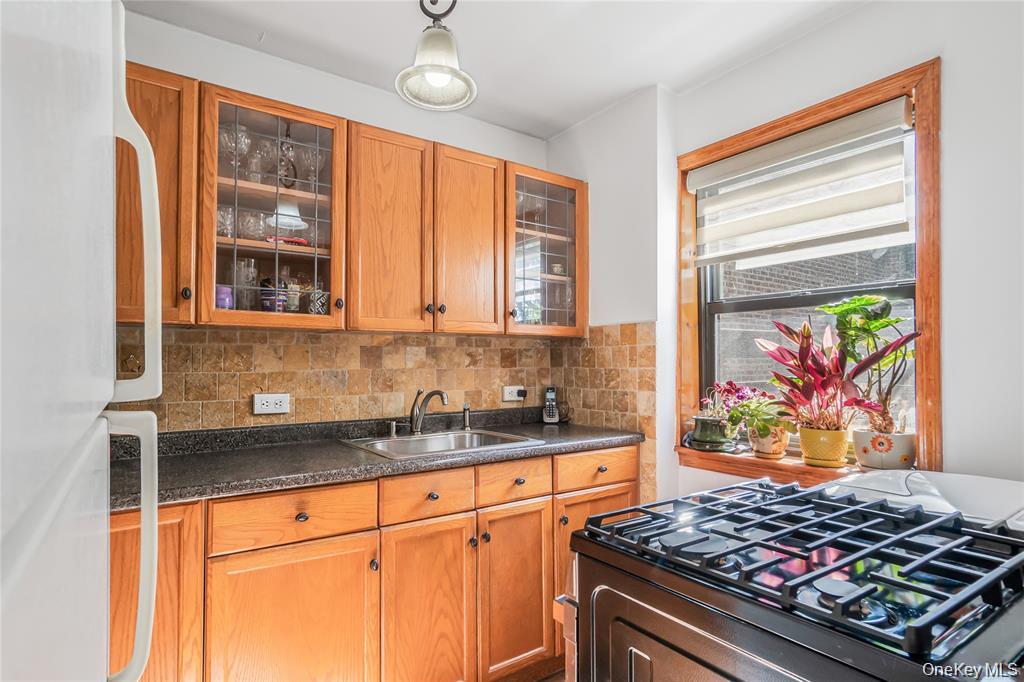
Kitchen with honey-colored cabinets, tiled backsplash, dark countertops, and a gas range beside a plant-filled window.
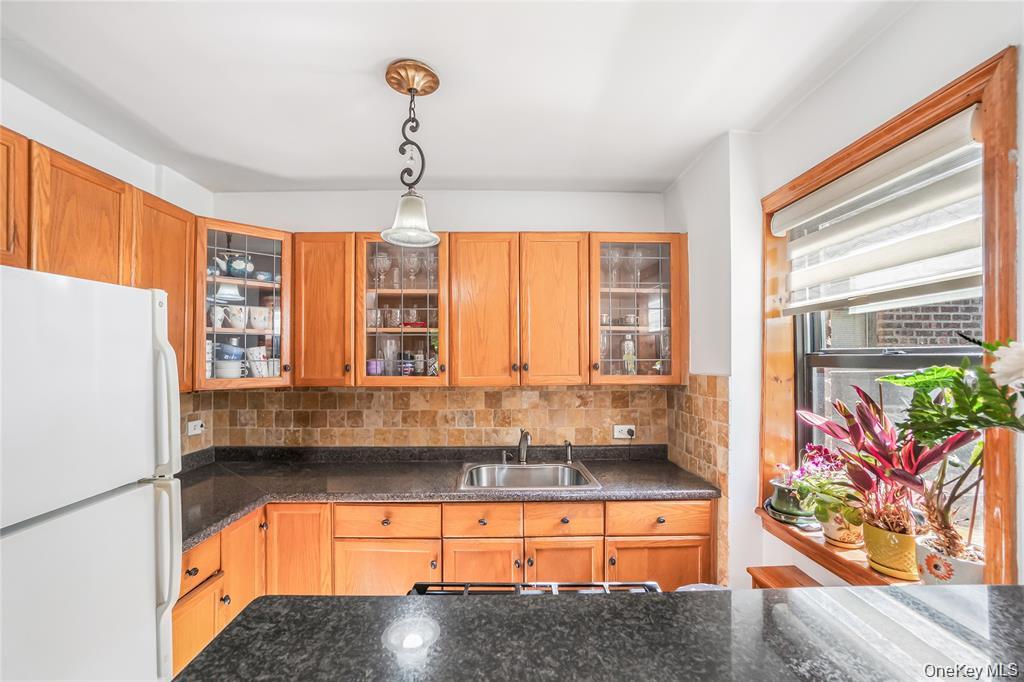
Kitchen with warm wood cabinetry, dark counters, tiled backsplash, and plants by the window.
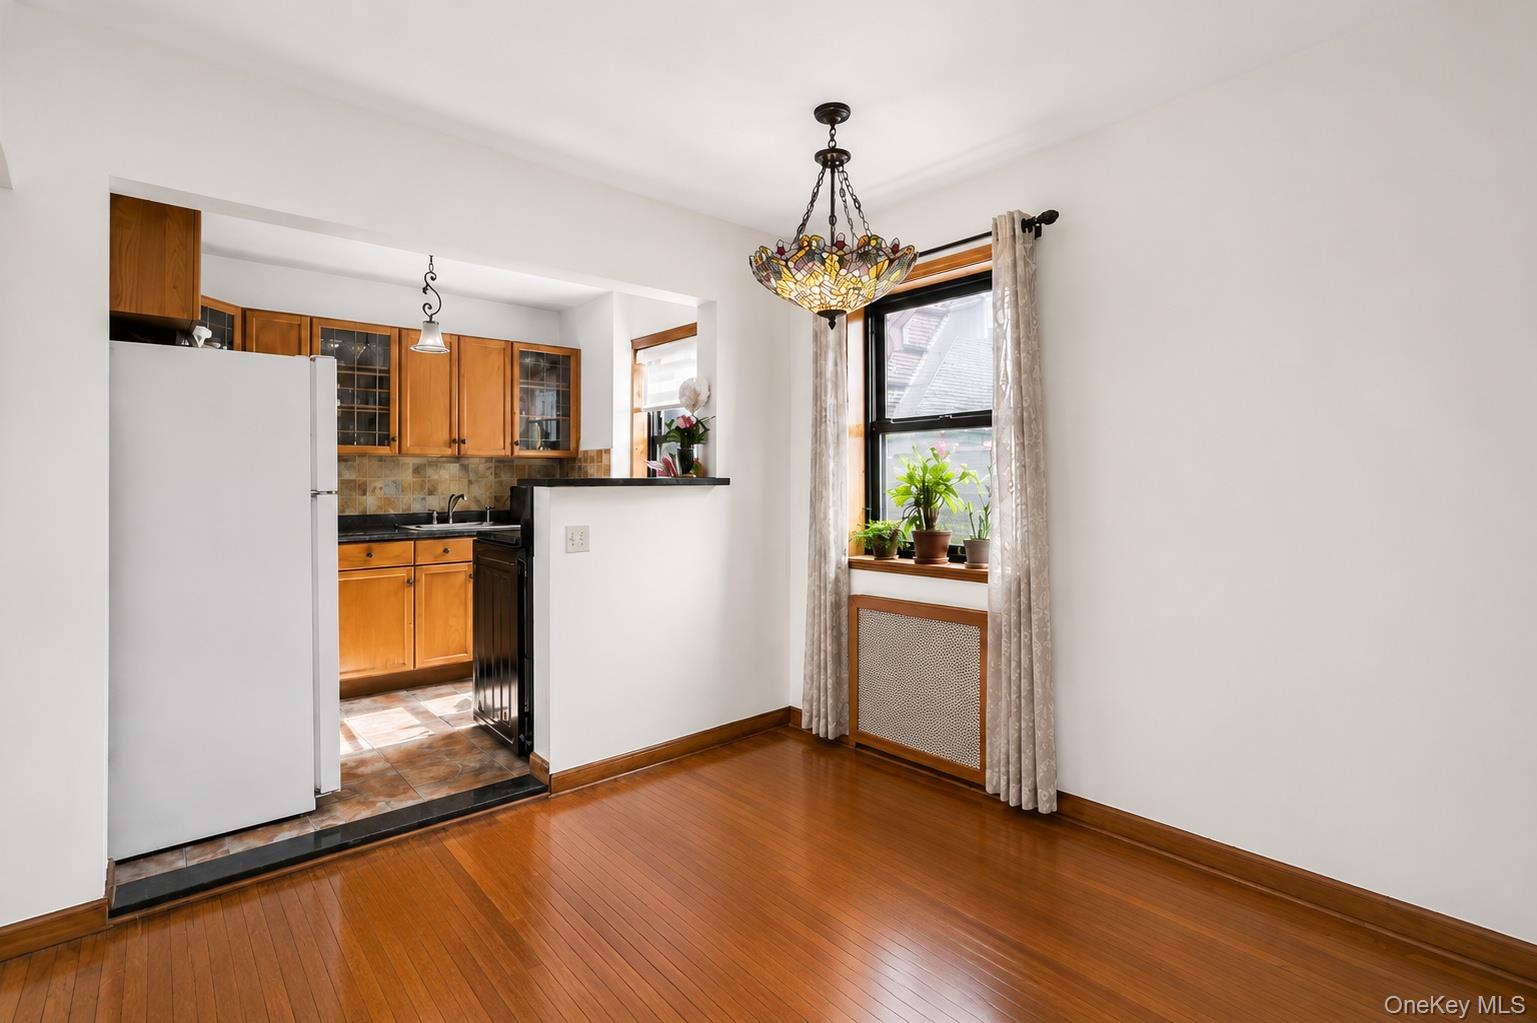
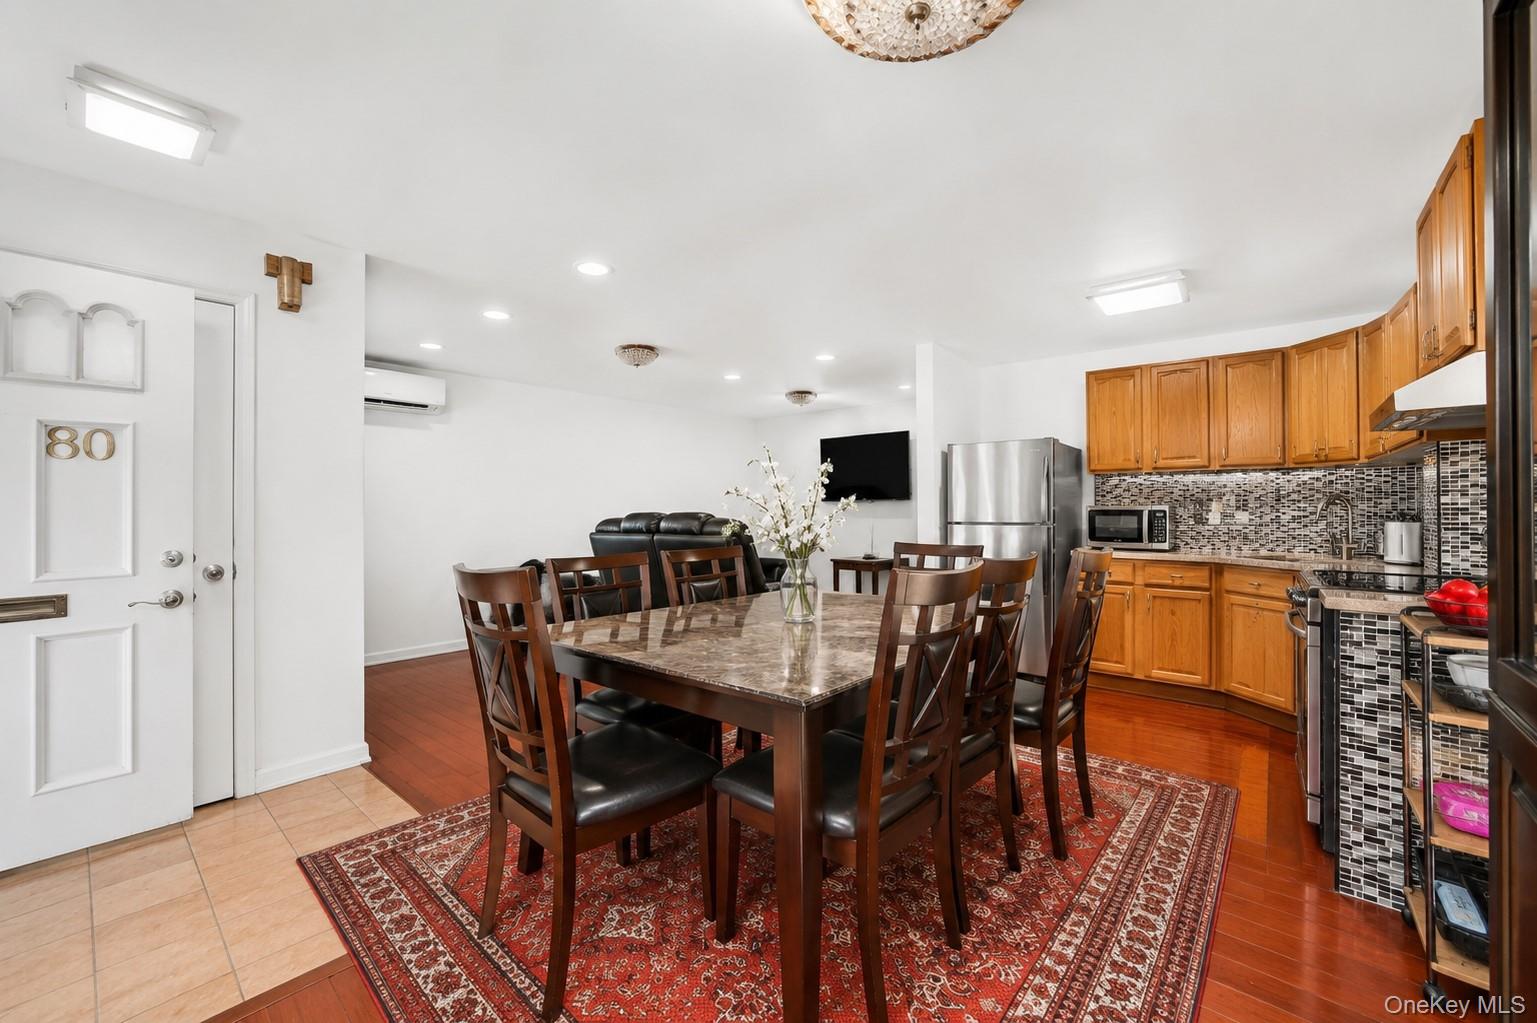
Dining area with hardwood floors, a stained-glass pendant, and an adjoining wood-cabinet kitchen.
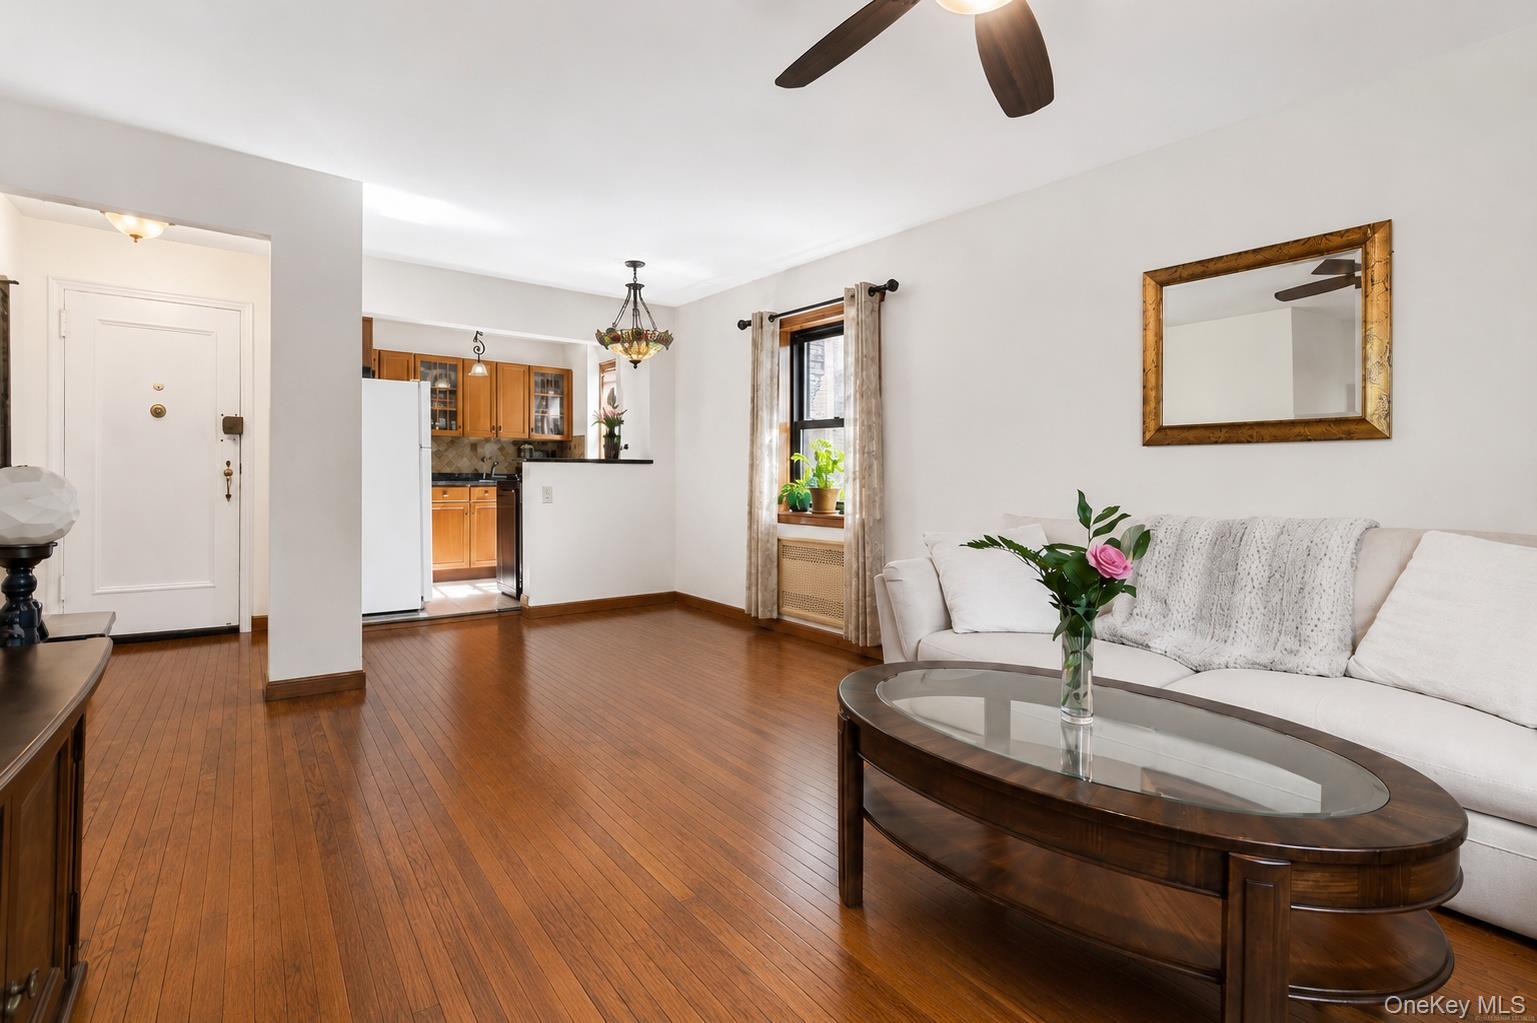
Living room with hardwood floors, a white sofa, and an open kitchen with wood cabinets.
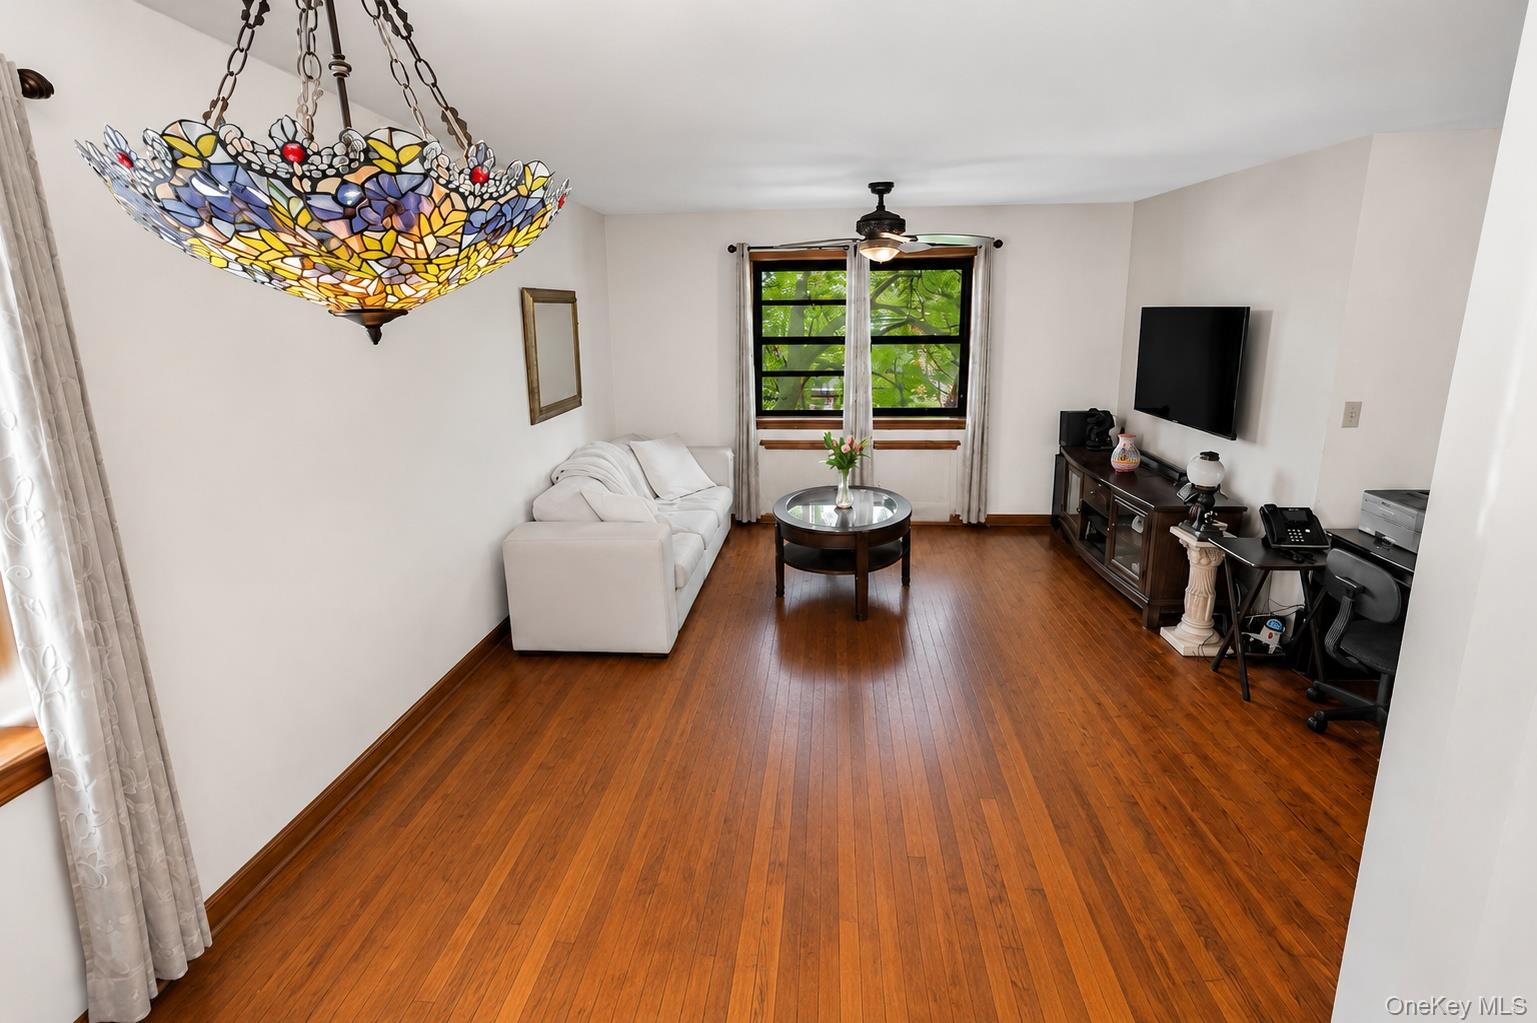
Living room with hardwood floors, a white sofa, and a colorful stained-glass chandelier.
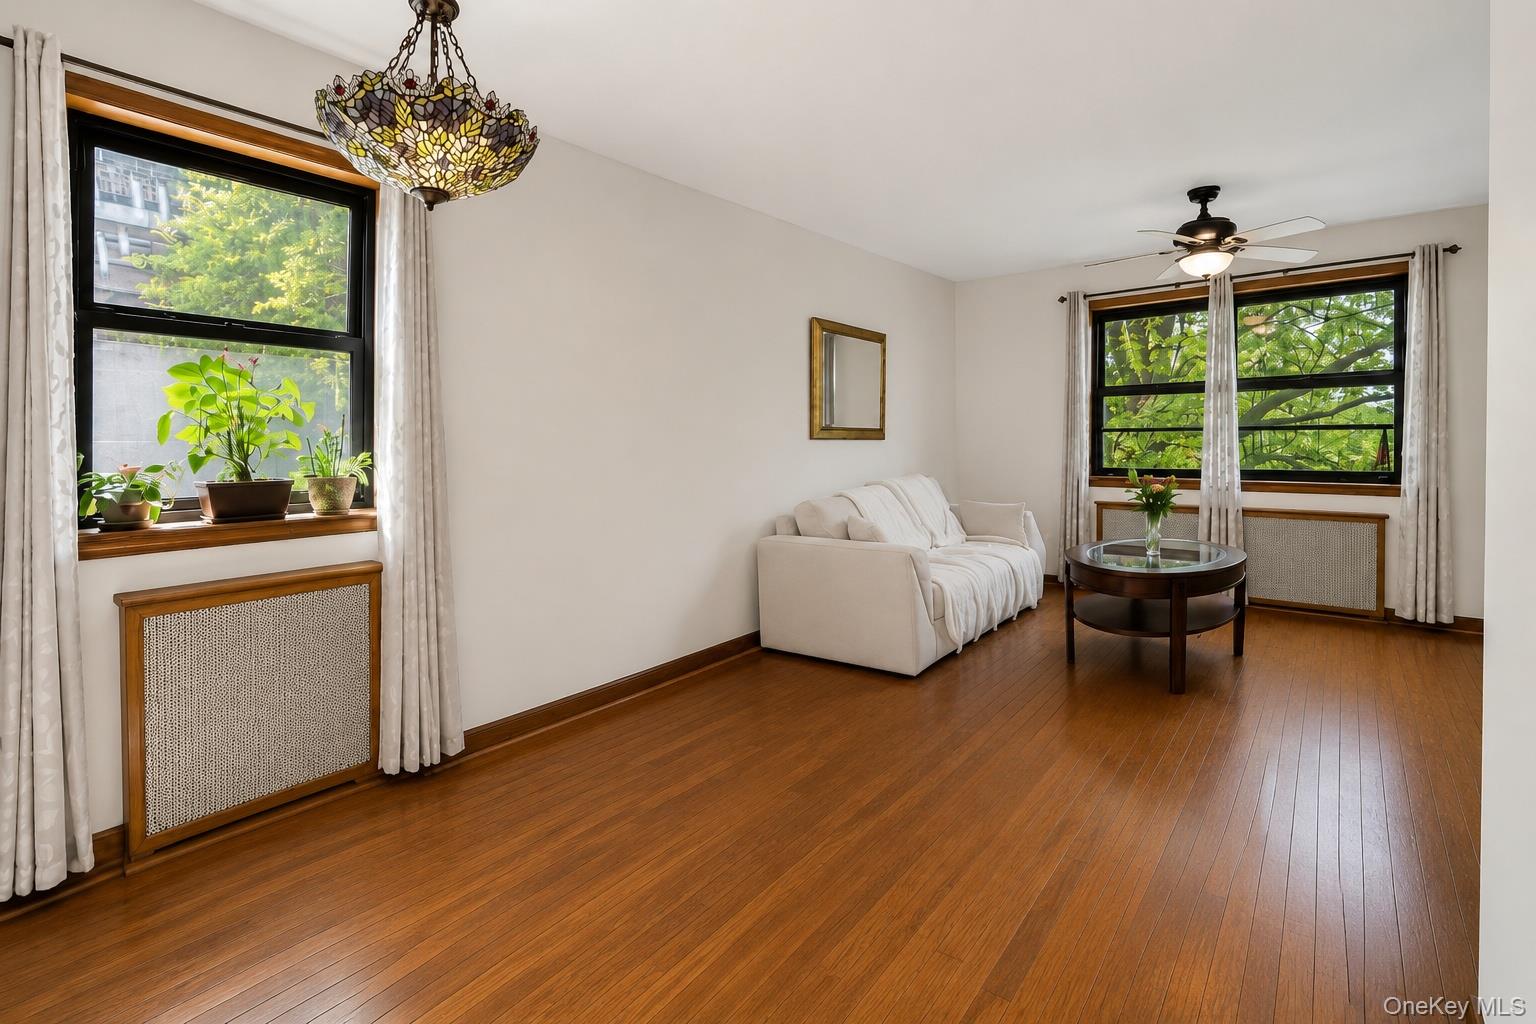
Living room with hardwood floors, leafy window views, white sofa, and stained-glass pendant light.
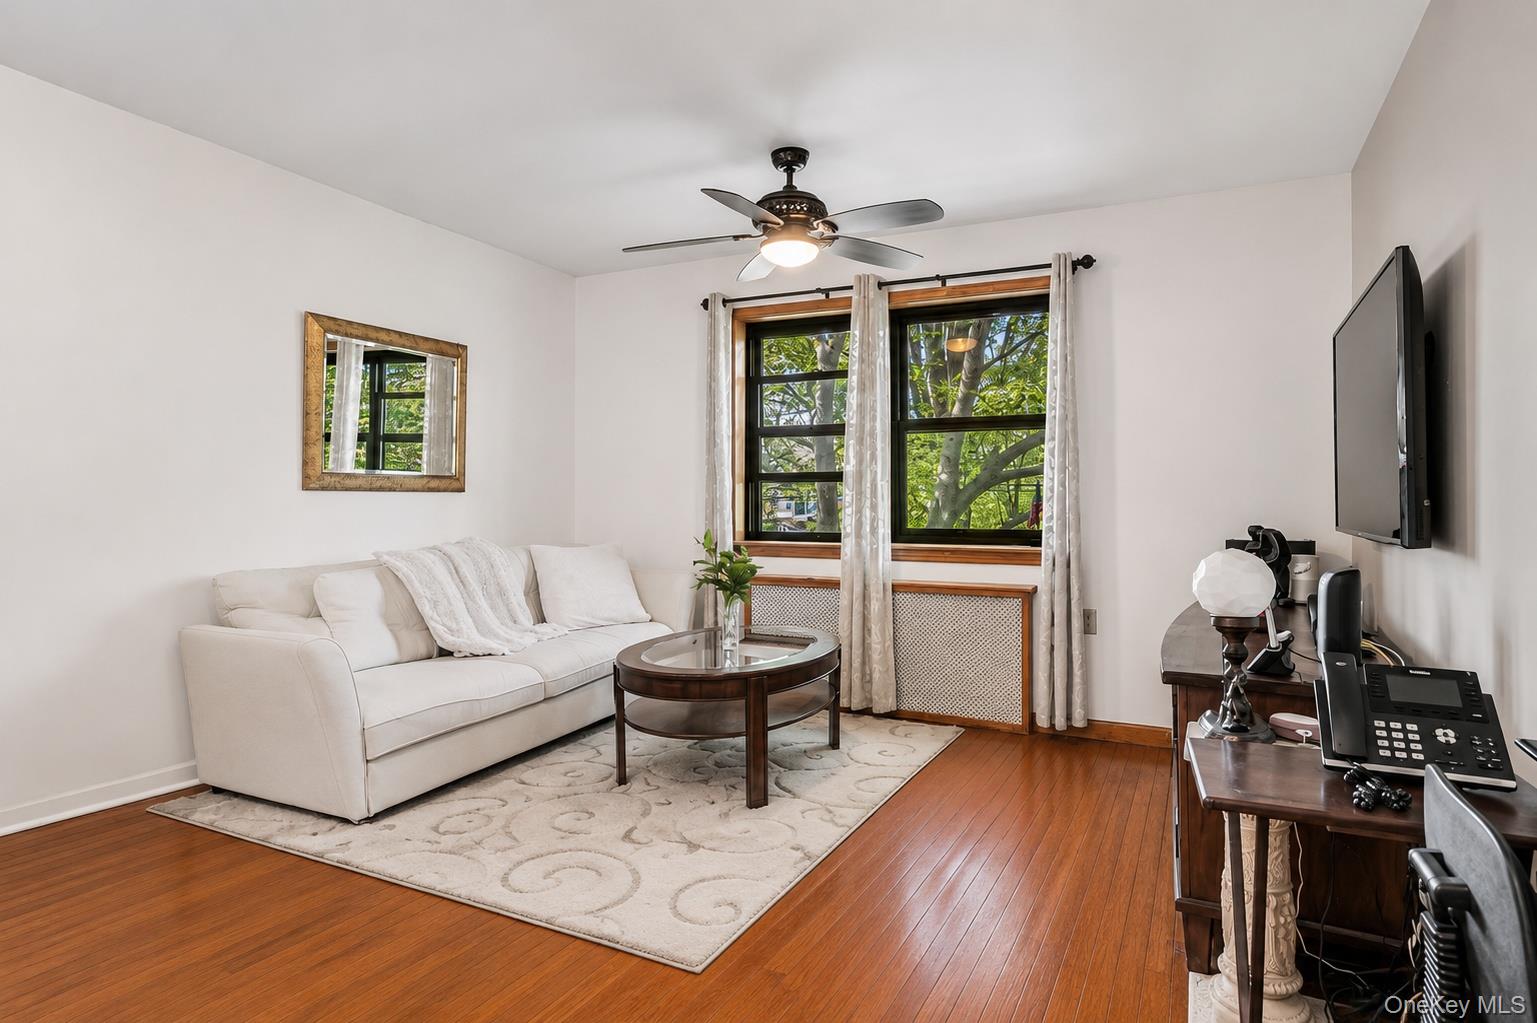
Living room with a white sofa, round glass-top coffee table, hardwood floors, and windows overlooking leafy trees.
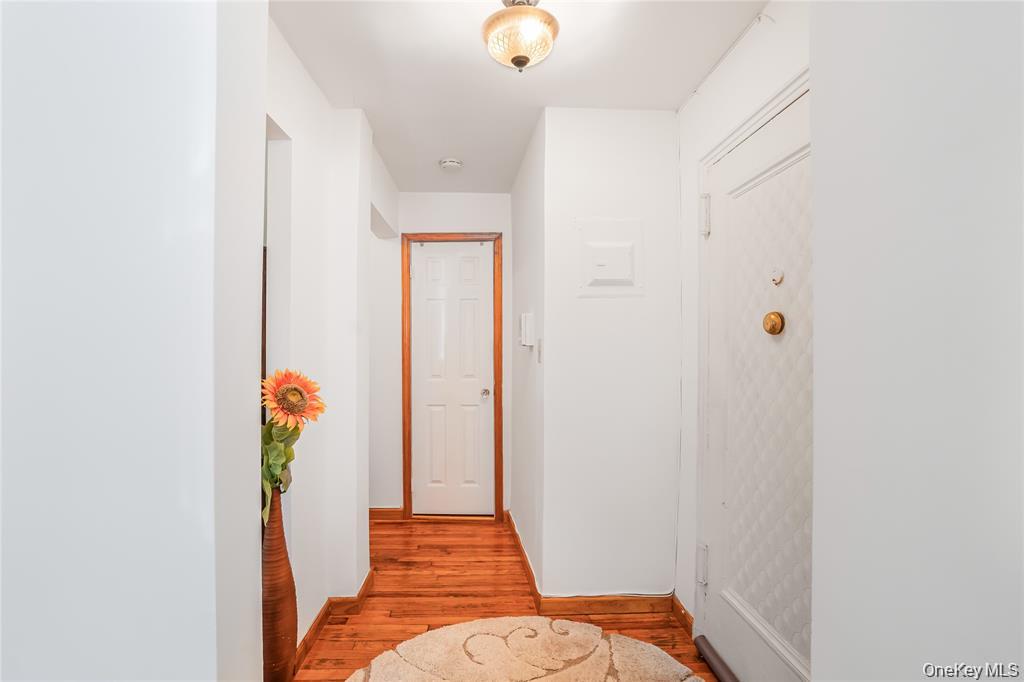
Apartment entry hall with hardwood floors, a round rug, and a flower vase.
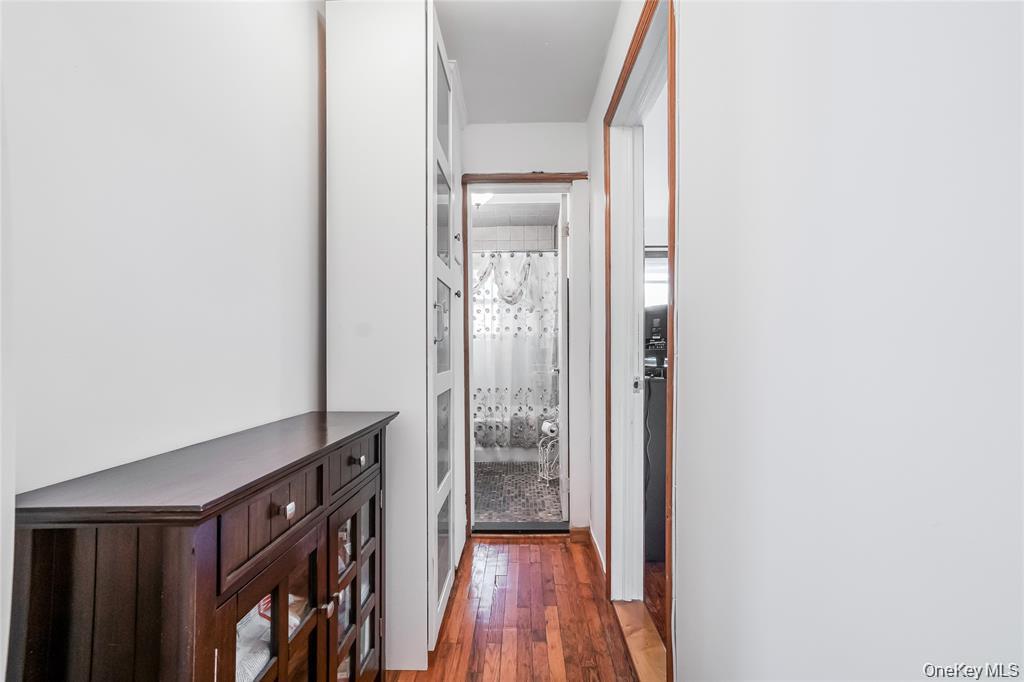
Hallway with hardwood floors and built-in cabinet leading to a bathroom.
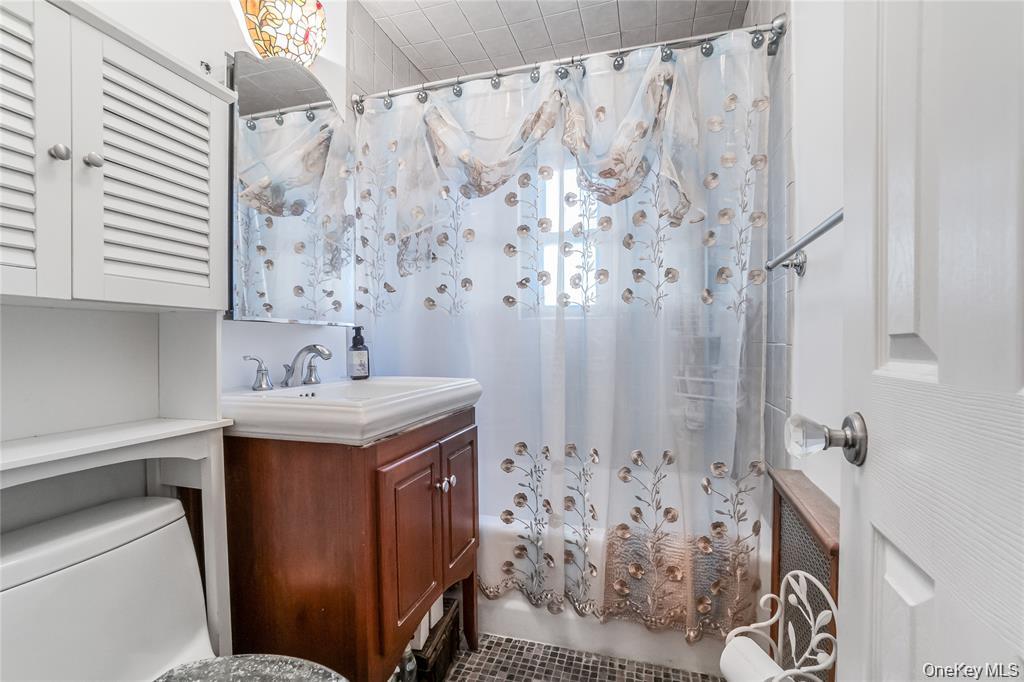
Bathroom with a dark wood vanity, built-in cabinets, and a floral shower curtain.
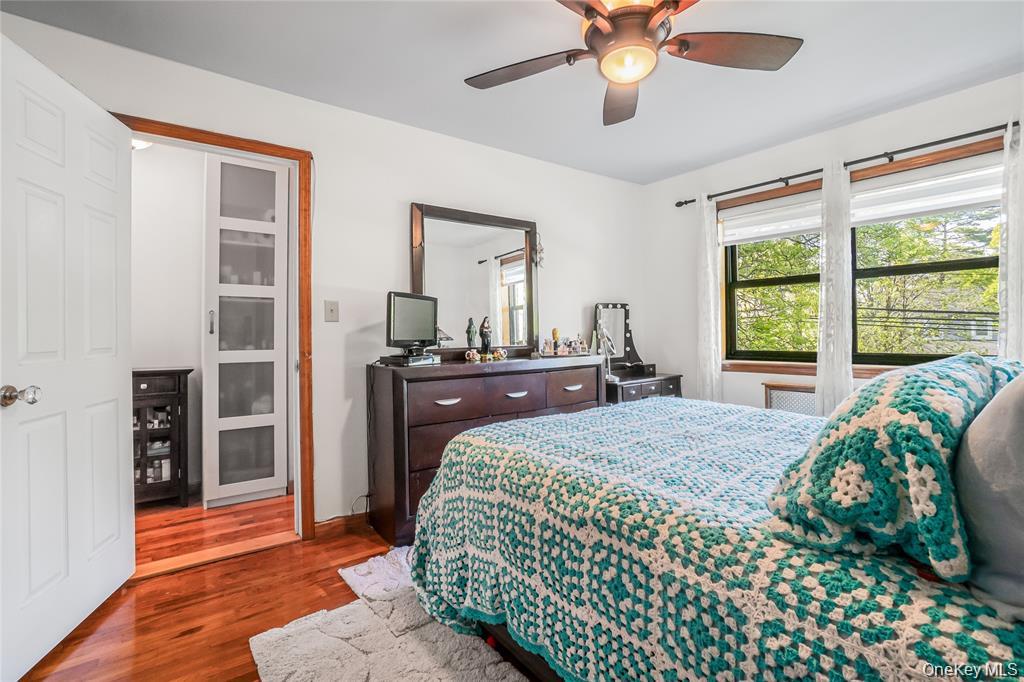
Bedroom with a teal-and-white crocheted quilt, dark wood dresser, and windows overlooking leafy trees.
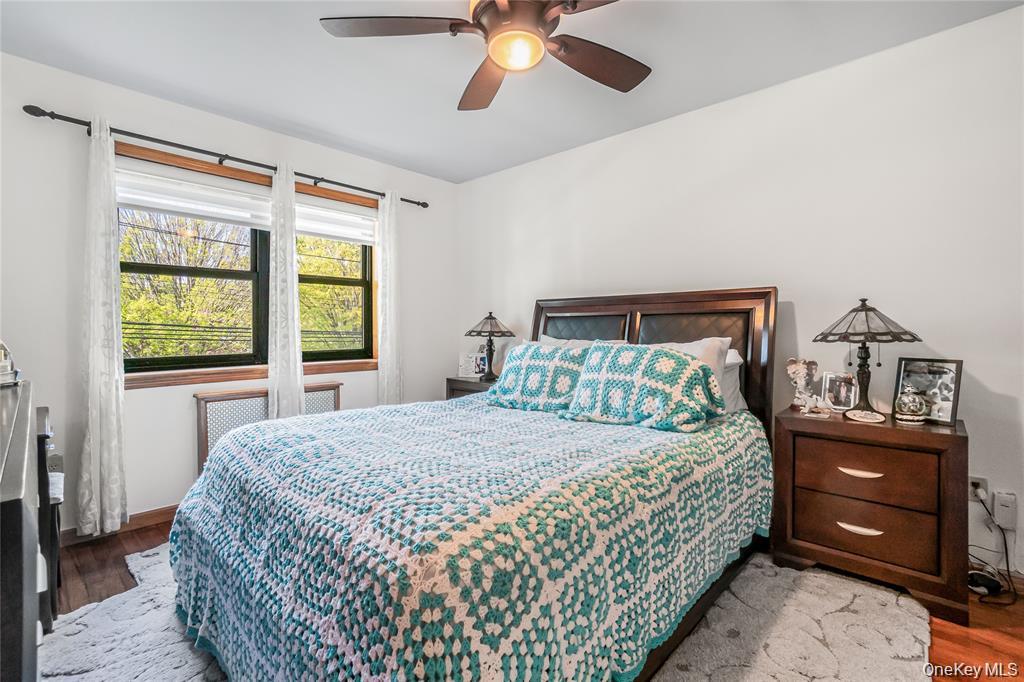
Bedroom with a turquoise patterned quilt, matching wood nightstands, two curtained windows, and a ceiling fan.
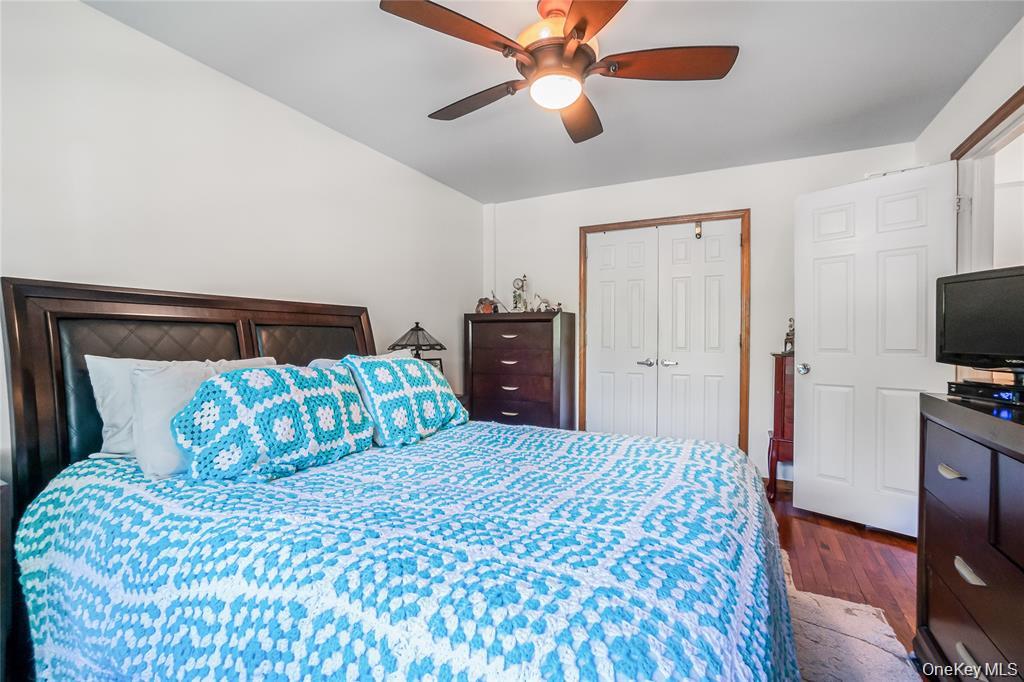
Bedroom with a blue-and-white patterned bedspread, dark wood furniture, and a ceiling fan.
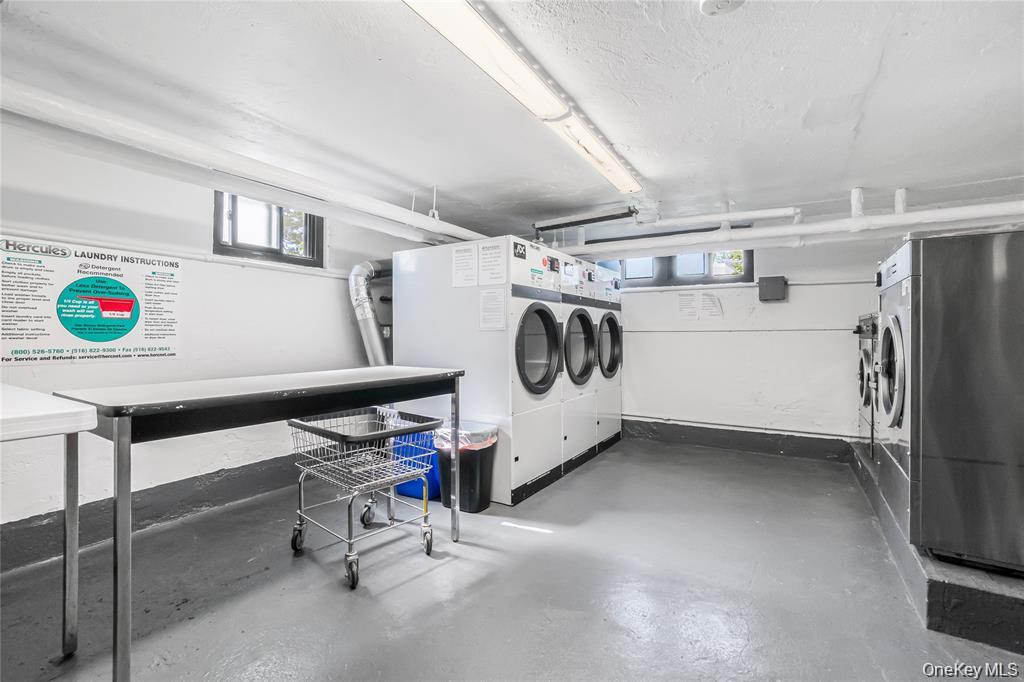
Shared laundry room with commercial washers, dryers, a folding table, and a rolling laundry cart.
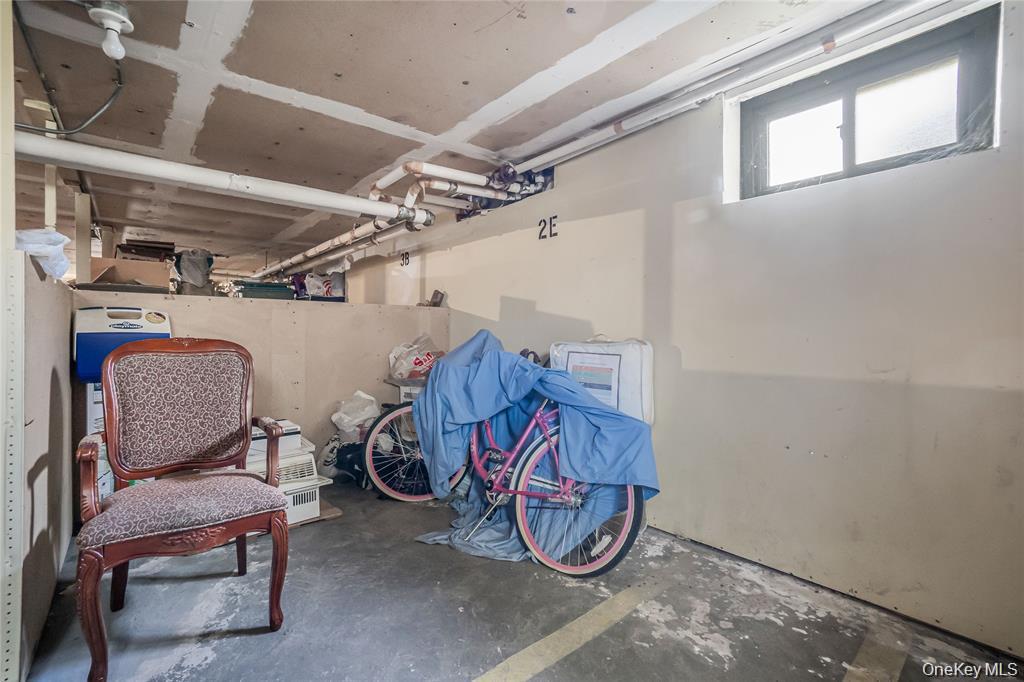
Basement storage area marked 2E, with exposed pipes, bicycles, and stored belongings.
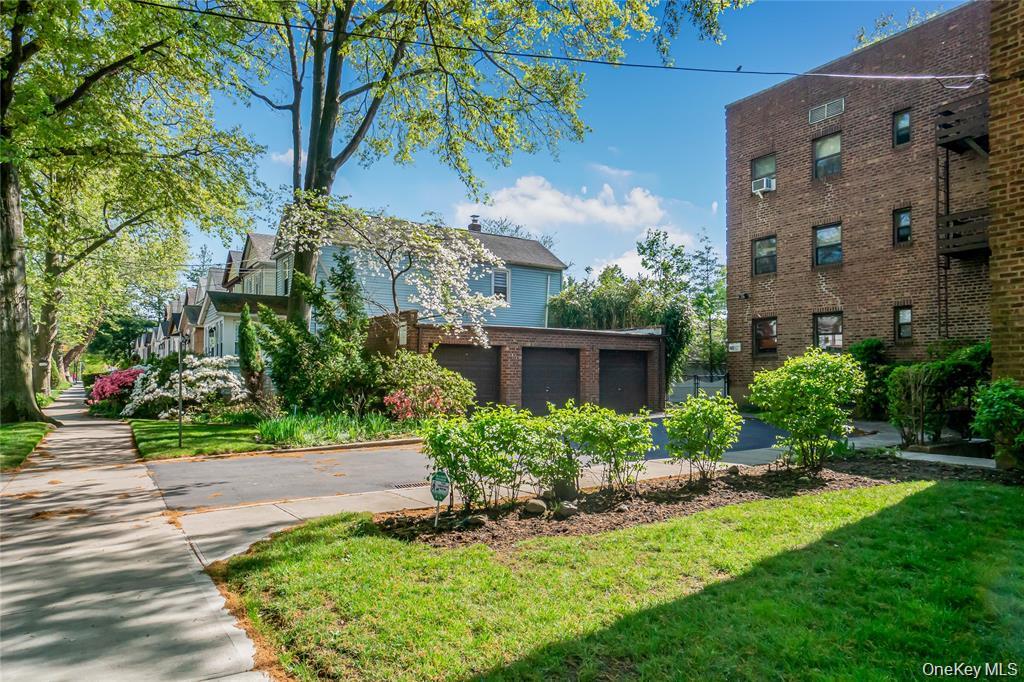
Apartment building exterior with landscaped grounds, flowering trees, and garages.
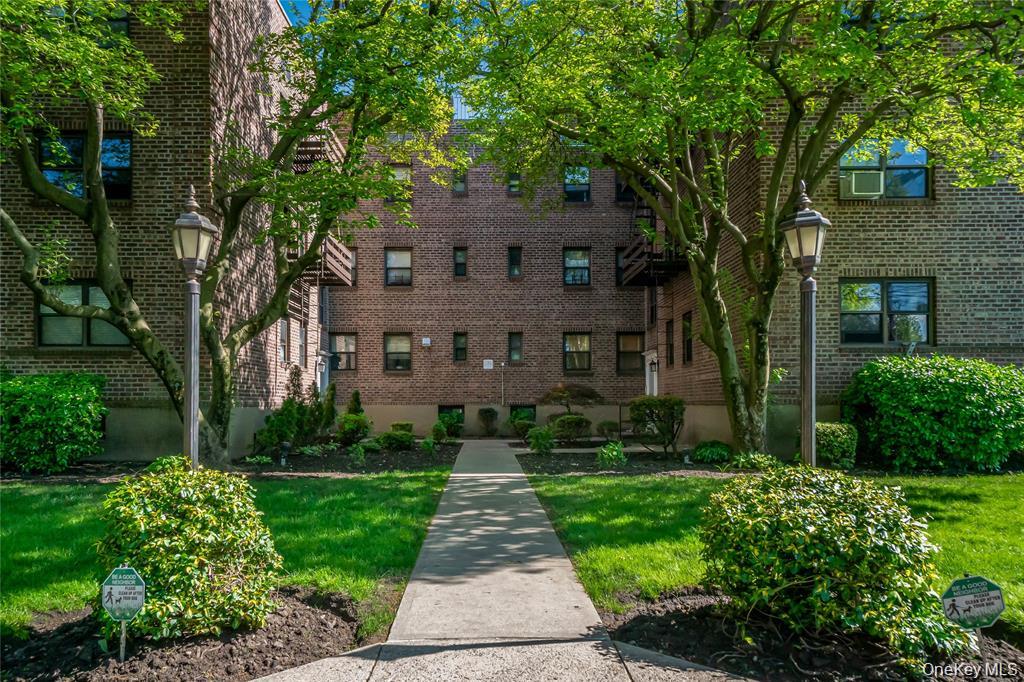
Brick apartment building beyond a leafy courtyard, approached by a central walkway.
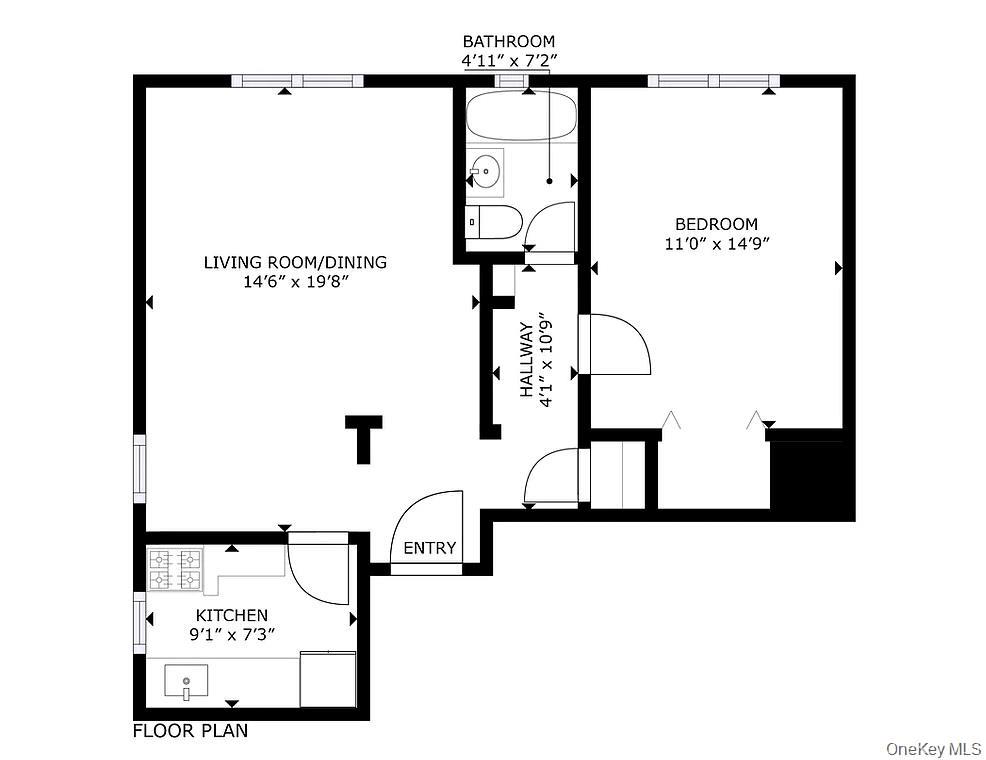
One-bedroom apartment floor plan with room labels and dimensions.
SEE ALL PHOTOS
Kitchen with honey-colored cabinets, tiled backsplash, dark countertops, and a gas range beside a plant-filled window.
Kitchen with warm wood cabinetry, dark counters, tiled backsplash, and plants by the window.
Dining area with hardwood floors, a stained-glass pendant, and an adjoining wood-cabinet kitchen.
Living room with hardwood floors, a white sofa, and an open kitchen with wood cabinets.
Living room with hardwood floors, a white sofa, and a colorful stained-glass chandelier.
Living room with hardwood floors, leafy window views, white sofa, and stained-glass pendant light.
Living room with a white sofa, round glass-top coffee table, hardwood floors, and windows overlooking leafy trees.
Apartment entry hall with hardwood floors, a round rug, and a flower vase.
Hallway with hardwood floors and built-in cabinet leading to a bathroom.
Bathroom with a dark wood vanity, built-in cabinets, and a floral shower curtain.
Bedroom with a teal-and-white crocheted quilt, dark wood dresser, and windows overlooking leafy trees.
Bedroom with a turquoise patterned quilt, matching wood nightstands, two curtained windows, and a ceiling fan.
Bedroom with a blue-and-white patterned bedspread, dark wood furniture, and a ceiling fan.
Shared laundry room with commercial washers, dryers, a folding table, and a rolling laundry cart.
Basement storage area marked 2E, with exposed pipes, bicycles, and stored belongings.
Apartment building exterior with landscaped grounds, flowering trees, and garages.
Brick apartment building beyond a leafy courtyard, approached by a central walkway.
One-bedroom apartment floor plan with room labels and dimensions.
Courtesy of Property Professionals Realty, Payal Kaliandasani Listing Contact: 516-605-2700 
For Sale

218-12 43rd Avenue Unit: 2E

218-12 43rd Avenue Unit: 2E, Bayside, NY 11361

$275,000
Welcome to this elegant one-bedroom co-op residence, ideally situated in the heart of Bayside within a meticulously maintained building. Upon entering, you're immediately struck by the inviting ambiance and thoughtful layout that makes the space feel both comfortable and refined. Bathed in natural light, this spacious home features a formal dining area, perfectly suited for both intimate dinners and effortless entertaining.

The beautifully renovated kitchen offers the added convenience of a dishwasher hookup & an island creating more of an open concept. The complex is also complemented by a well-kept common laundry room in the building. Residents also enjoy the benefit of free storage space in the basement, providing valuable extra room. The bedroom and beautifully designed bathroom are privately set apart from the main living area, creating a quiet retreat within the home.

Carefully maintained and move-in ready, this residence offers a sense of ease and understated sophistication. Located just moments from Northern Blvd and Bell Blvd, you'll enjoy convenient access to premier shopping, dining, and transportation. A well-managed, cat-friendly building completes this exceptional offering.


*NO FLIP TAX!!! LOW maintenance fee!!! (includes heat, cold/hot water, taxes & maintenance. Gas & Electric is separate). No subletting.*

1
bed

1
bath

670 Sq.Ft. LIVING AREA

Payal Kaliandasani

Payal Kaliandasani

Features & Amenities

Interior

  • total bedrooms1
  • Total bathroom1
  • full bathroom1
  • Laundry room Common Area, Electric Dryer Hookup, In Basement, Laundry Room, Washer Hookup
  • Flooring Hardwood
  • APPLIANCES Gas Oven, Gas Range, Refrigerator
  • other interior Features Entrance Foyer, Formal Dining, Kitchen Island, Washer/Dryer Hookup

Area & Lot

  • Status For Sale
  • Living Area670 Sq.Ft.
  • MLS® ID995259
  • TypeCo-Op
  • YEAR BUILT1951
  • NeighborhoodNew York
  • Architecture StylesMid Rise, Other
  • Elementary SchoolPs 31 Bayside
  • Middle SchoolMs 158 Marie Curie
  • High SchoolBayside High School
  • School DistrictQueens 26

Exterior

  • STORIES3
  • water SourcePublic
  • utilitiesCable Connected, Electricity Connected, Natural Gas Connected, Water Connected
  • parkingAssigned, Detached, Driveway, Garage, Private
  • HEAT TYPEHot Water
  • AIR CONDITIONINGWall/Window Unit(s)
  • sewerPublic Sewer

Financial

  • Sales Price$275,000
Kitchen with honey-colored cabinets, tiled backsplash, dark countertops, and a gas range beside a plant-filled window.
Kitchen with warm wood cabinetry, dark counters, tiled backsplash, and plants by the window.

Residents also enjoy the benefit of free storage space in the basement, providing valuable extra room.

– Payal Kaliandasani
Dining area with hardwood floors, a stained-glass pendant, and an adjoining wood-cabinet kitchen.
Kitchen with warm wood cabinetry, dark counters, tiled backsplash, and plants by the window.

Schedule a Showing

I would love to show you my beautiful property. Please select your preferred date and time below. I will be in touch shortly to confirm your appointment.

Schedule a Showing

I would love to show you my beautiful property. Please select your preferred date and time below. I will be in touch shortly to confirm your appointment.

Thank you for your interest in 218-12 43rd Avenue Unit: 2E, Bayside, NY 11361. We are reviewing your request and will be in touch shortly!

Mortgage Calculator

Estimate your monthly mortgage payment, including the principal and interest, property taxes, and HOA. Adjust the values to generate a more accurate rate.
All estimates are provided for informational purposes only. Actual amounts may vary.
$0,000 Your Payment 20 15 65
$0,000 Your Payment

New York

Explore

Work With Angel

An advocate who puts your goals and experience above everything else. I provide honest advice, strong negotiation, and hands-on guidance to make the process smooth, stress-free, and truly enjoyable. From start to finish, I fight for what’s best for you and treat your journey like it’s personal—because it is.

Follow Me on Instagram