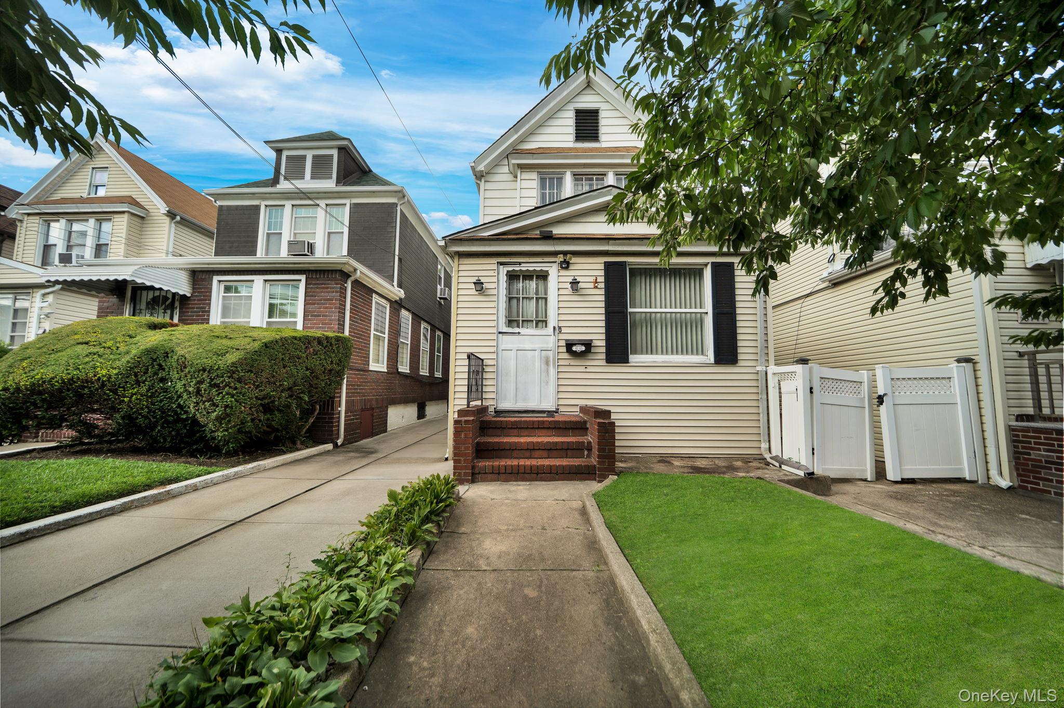
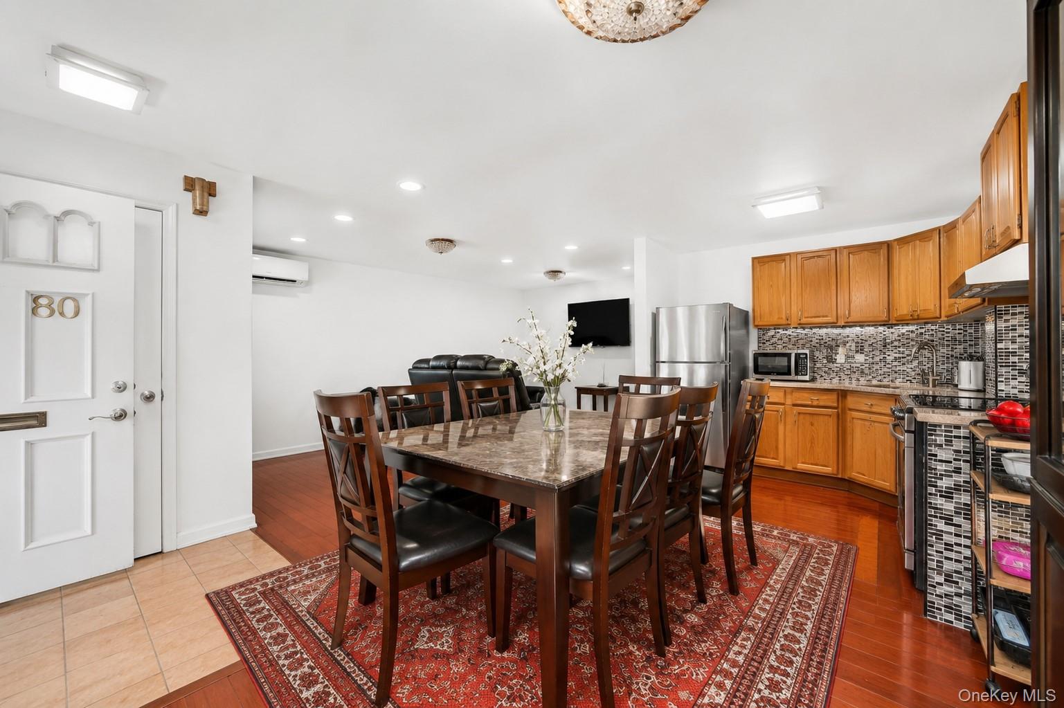
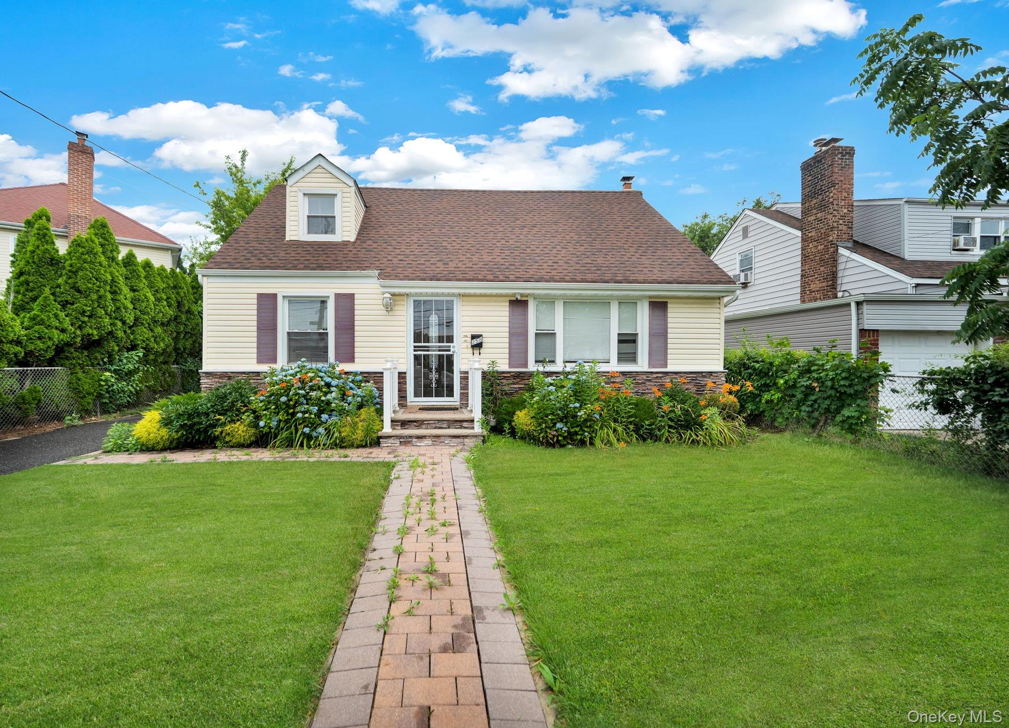
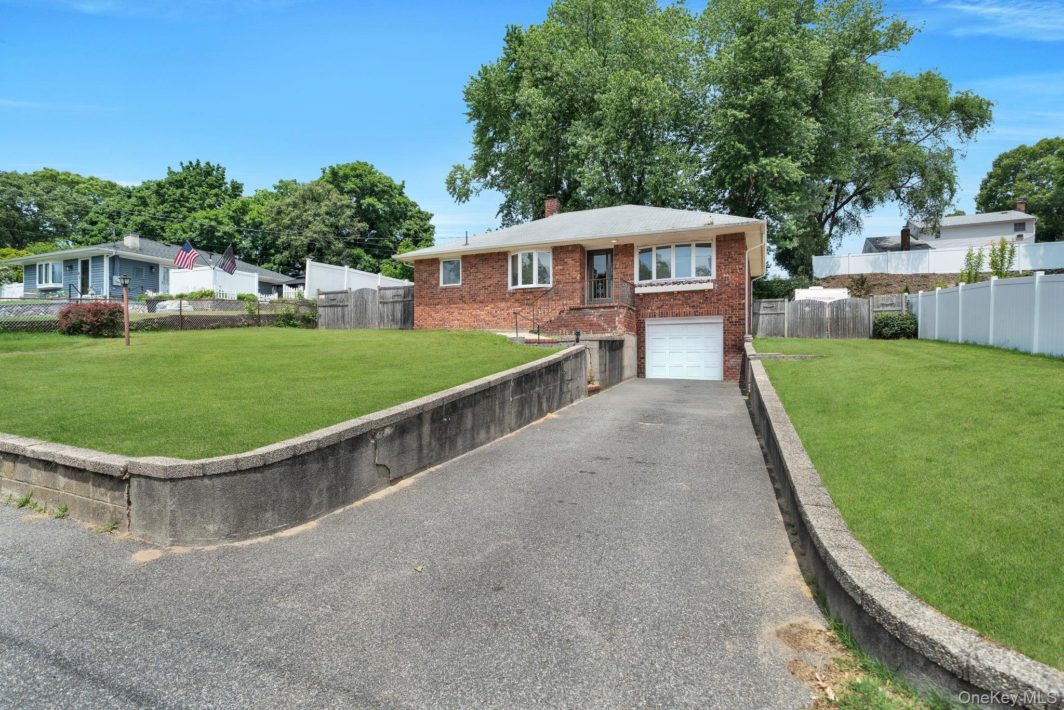
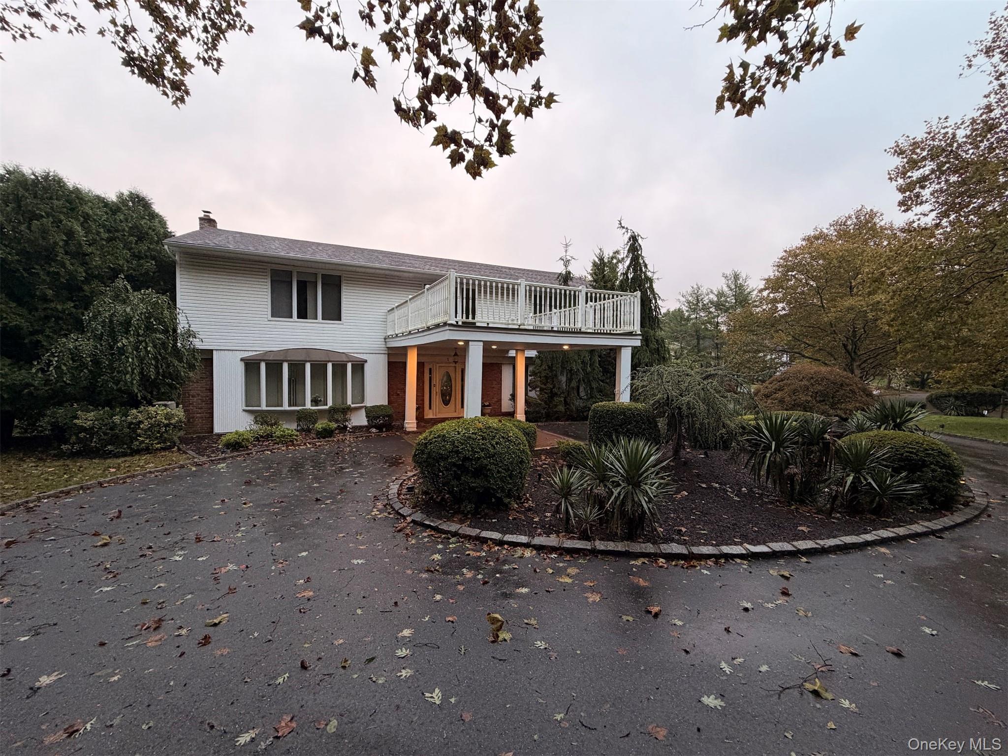
Two-story home with a raised deck, covered entrance, landscaped garden, and broad driveway.
Courtesy of Property Professionals Realty, Payal Kaliandasani Listing Contact: 516-605-2700 
Leased

1 Somner Drive

1 Somner Drive, Dix Hills, NY 11746

$6,900/month
*6 MONTH LEASE ONLY*

Stunning Center Hall Colonial in the sought-after Pebble Notch section of Dix Hills, where space, comfort, and a true sense of home come together. This incredibly spacious and well-cared-for residence is available for a 6-month rental and offers plenty of room to settle in and enjoy all it has to offer.

A grand double-foyer entry welcomes you into the home and creates an open, inviting feel from the moment you walk through the door. The first floor features a spacious living room with high ceilings, a beautiful formal dining room, an eat-in kitchen with pantry area, and a cozy den with fireplace. The kitchen area leads directly to the expansive backyard and in-ground pool, making the home ideal for enjoying both indoor and outdoor living. A first-floor bedroom and full bathroom add even more convenience.

Upstairs, you'll find four generously sized bedrooms, walk-in closets, and two full bathrooms, including a private en-suite in the primary bedroom. With approximately 3,400 square feet of living space, the home also offers a full finished basement & a washer and dryer, half of the garage for storage or parking, and a beautifully maintained front yard that adds to the home's curb appeal.

Available for an October 1 move-in. 6 month lease only. All utilities are included, excluding cable and internet. Come enjoy the space, comfort, and warmth this beautiful Dix Hills home has to offer.

5
beds

3
baths

3,400 Sq.Ft. LIVING AREA

1 Acres lot

Payal Kaliandasani

Payal Kaliandasani

Features & Amenities

Interior

  • total bedrooms5
  • Total bathrooms3
  • full bathrooms3
  • Laundry room Gas Dryer Hookup, Washer Hookup
  • Flooring Carpet, Hardwood, Tile
  • APPLIANCES Cooktop, Microwave, Oven, Refrigerator
  • other interior Features First Floor Bedroom, First Floor Full Bath, Bidet, Ceiling Fan(s), Chandelier, Eat-in Kitchen, Entrance Foyer, Formal Dining, High Ceilings, His and Hers Closets, Kitchen Island, Pantry, Primary Bathroom, Recessed Lighting, Walk-In Closet(s), Washer/Dryer Hookup

Area & Lot

  • Status Leased
  • Date Leased October 13, 2026
  • Living Area3,400 Sq.Ft.
  • Lot Area1 Acres
  • MLS® ID1056592
  • TypeResidential
  • YEAR BUILT1970
  • Architecture StylesColonial
  • Elementary SchoolVanderbilt Elementary School
  • Middle SchoolCandlewood Middle School
  • High SchoolHalf Hollow Hills High School West
  • School DistrictHalf Hollow Hills

Exterior

  • STORIES3
  • Garage Space1.0
  • water SourcePublic
  • utilitiesElectricity Connected, Natural Gas Connected
  • PoolIn Ground
  • parkingAttached, Covered, Driveway
  • HEAT TYPEBaseboard
  • AIR CONDITIONINGCentral Air
  • sewerCesspool
  • other exterior FeaturesAwning(s)

Financial

  • Lease Price$6,900/mo
  • Lease Term 6 MONTHS

Work With Angel

An advocate who puts your goals and experience above everything else. I provide honest advice, strong negotiation, and hands-on guidance to make the process smooth, stress-free, and truly enjoyable. From start to finish, I fight for what’s best for you and treat your journey like it’s personal—because it is.

Follow Me on Instagram